

365 Trinity Lane, Oak Brook, Illinois 60523
Subdivision > Trinity Lakes
Sorry, we are updating photos, please update this page in 15 minutes
$1,000,000
|
Sold
|
|
| Status: | Closed |
| Sqft: | 4,081 |
| Cost/Sqft: | $282 |
| Beds: | 6 |
| Baths: | 4 |
| Year Built: | 1985 |
| Property Taxes: | $10,698 |
| Days On Market: | 4890 |
| Lot Size: | 0,58 |
Description
McNaughton built tucked away on culdesac w/glorious setting.2sty entry winds to sep LR/DR & fantastic study w/builtins.Retreat to Master w/priv spa & WIC or step across catwalk overlooking fab FR w/soaring ceil,bar,1 of 3 fireplaces to brs w/charming angles.Love the granite kit w/Roecker cabs & upscale appls& don't miss the expansive lower level rec room w/bar.Surprises around every corner. Bank owned/AS IS.
Property Specifics
| Single Family | |
| — | |
| — | |
| 1985 | |
| Full | |
| Brick | |
| — | |
| — | |
| No | |
| 0.58 |
| Du Page | |
| Trinity Lakes | |
| 750 / Annual | |
| None | |
| Lake Michigan | |
| Public Sewer | |
| Central Air | |
| Natural Gas, Forced Air | |
| 08379687 | |
| 0634107002 |
Nearby Schools
| NAME: | DISTRICT: | DISTANCE: | |
|---|---|---|---|
|
Grade School
Brook Forest Elementary School |
53 | — | |
|
Middle School
Butler Junior High School |
53 | Not in DB | |
|
High School
Hinsdale Central High School |
86 | Not in DB | |
Property History
| DATE: | EVENT: | PRICE: | SOURCE: |
|---|---|---|---|
| 23 Oct, 2013 | Sold | $1,000,000 | MRED MLS |
| 30 Aug, 2013 | Under contract | $1,150,000 | MRED MLS |
| 26 Jun, 2013 | Listed for sale | $1,150,000 | MRED MLS |
Sorry, we are updating photos, please update this page in 15 minutes
Room Specifics
All Bedroom Info:
Total Bedrooms: 6
Bedrooms Above Ground: 6
Bedrooms Below Ground: 0
Total Bedrooms: 6
Bedrooms Above Ground: 6
Bedrooms Below Ground: 0
Second Bedroom Info:
Dimensions: —
Location: —Dimensions: —
Floor Type: Carpet
Third Bedroom Info:
Dimensions: —
Location: —Dimensions: —
Floor Type: Carpet
Fourth Bedroom Info:
Dimensions: —
Location: —Dimensions: —
Floor Type: Carpet
Bathroom Info:
Full Bathrooms: 4
Partial Bathrooms: 1Full Bathrooms: 4
Bathroom Amenities: Whirlpool, Separate Shower
Bathroom in Basement: 1
Dining Room Info:
Dimensions: —
Location: —Dimensions: —
Floor Type: Marble
Kitchen Info:
Dimensions: —
Location: —Dimensions: —
Floor Type: Marble
Features: Eating Area-Table Space
Living Room Info:
Dimensions: —
Location: —Dimensions: —
Floor Type: Hardwood
Family Room Info:
Dimensions: —
Location: —Dimensions: —
Floor Type: Hardwood
Additional Rooms Info:
Rooms: Bedroom 5, Bedroom 6, Breakfast Room, Recreation Room, Study
Basement: FullRooms: Bedroom 5, Bedroom 6, Breakfast Room, Recreation Room, Study
Other Specifics
| 3 | |
| — | |
| Garage | |
| — | |
| — | |
| — | |
| — | |
| — | |
| 164X130X103X100 | |
| — | |
| Full | |
| — | |
| Double Oven, Microwave, Dishwasher, Refrigerator, Bar Fridge, Disposal | |
| Not in DB | |
| — | |
| — | |
| Gas Starter |
Tax History
| Year | Property Taxes |
|---|---|
| 2013 | $10,698 |
Contact Agent
Nearby Similar Homes
1711 Midwest Club Parkway, Oak Brook, Illinois 60523
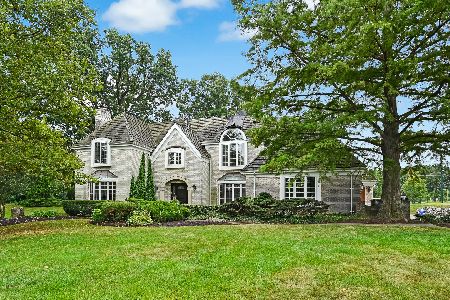
For Sale
$1,750,000
4 beds / 4.1 baths / 5,341 ft2
Single Family / Built: 1985
48
Nearby Sold Comparables
363 Trinity Lane, Oak Brook, Illinois 60523
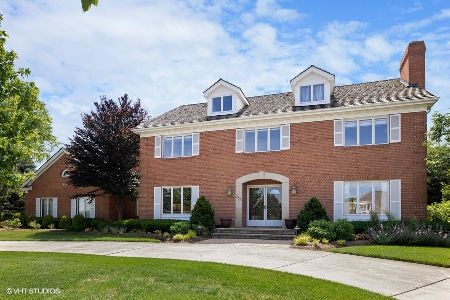
Sold
$1,150,000
4 beds / 3.1 baths / 3,588 ft2
Single Family / Built: 1985
1742
363 Trinity Lane, Oak Brook, Illinois 60523
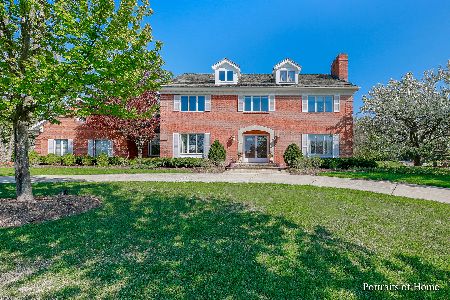
Sold
$1,250,000
4 beds / 3.1 baths / 3,588 ft2
Single Family / Built: 1985
1290
362 Trinity Lane, Oak Brook, Illinois 60523

Sold
$1,185,000
4 beds / 3.2 baths / 4,236 ft2
Single Family / Built: 1986
3747
Contact Agent
Listing Provided By
RE/MAX Action
