

404 Bridgeway Court, Oak Brook, Illinois 60523
Subdivision > Covington
Sorry, we are updating photos, please update this page in 15 minutes
$2,100,000
|
Sold
|
|
| Status: | Closed |
| Sqft: | 5,724 |
| Cost/Sqft: | $416 |
| Beds: | 4 |
| Baths: | 5 |
| Year Built: | 1987 |
| Property Taxes: | $19,459 |
| Days On Market: | 4489 |
| Lot Size: | 0,84 |
Description
Beautiful waterfront Oak Brook estate in gated Covington.Over $1M+ renovation into this exquisitely appointed 4(5) bedroom all brick home w/fine millwork,high ceilings,marble,granite,mosaics & hardwood throughout, state of art kitchen.Full walkout l/level.Both levels overlooking private resort like yard w/outdoor pool,lake...Open plan,great attention to detail & quality throughout...Cannot be replicated at this price
Property Specifics
| Single Family | |
| — | |
| Ranch | |
| 1987 | |
| Full, Walkout | |
| Brick | |
| Slate | |
| — | |
| Yes | |
| 0.84 |
| Du Page | |
| Covington | |
| 1470 / Quarterly | |
| Insurance, Doorman, Other | |
| Lake Michigan | |
| Public Sewer | |
| Central Air, Zoned | |
| Forced Air, Zoned | |
| 08689919 | |
| 0634107009 |
Nearby Schools
| NAME: | DISTRICT: | DISTANCE: | |
|---|---|---|---|
|
Grade School
Brook Forest Elementary School |
53 | — | |
|
Middle School
Butler Junior High School |
53 | Not in DB | |
|
High School
Hinsdale Central High School |
86 | Not in DB | |
Property History
| DATE: | EVENT: | PRICE: | SOURCE: |
|---|---|---|---|
| 9 Mar, 2015 | Sold | $2,100,000 | MRED MLS |
| 5 Feb, 2015 | Under contract | $2,380,000 | MRED MLS |
| 1 Aug, 2014 | Listed for sale | $2,380,000 | MRED MLS |
| 1 Feb, 2018 | Sold | $2,350,000 | MRED MLS |
| 18 Dec, 2017 | Under contract | $2,599,000 | MRED MLS |
| 26 Oct, 2017 | Listed for sale | $2,599,000 | MRED MLS |
Sorry, we are updating photos, please update this page in 15 minutes
Room Specifics
All Bedroom Info:
Total Bedrooms: 4
Bedrooms Above Ground: 4
Bedrooms Below Ground: 0
Total Bedrooms: 4
Bedrooms Above Ground: 4
Bedrooms Below Ground: 0
Second Bedroom Info:
Dimensions: —
Location: —Dimensions: —
Floor Type: Carpet
Third Bedroom Info:
Dimensions: —
Location: —Dimensions: —
Floor Type: Carpet
Fourth Bedroom Info:
Dimensions: —
Location: —Dimensions: —
Floor Type: Carpet
Bathroom Info:
Full Bathrooms: 5
Partial Bathrooms: 1Full Bathrooms: 5
Bathroom Amenities: Whirlpool, Separate Shower, Double Sink, Full Body Spray Shower, Double Shower
Bathroom in Basement: 1
Dining Room Info:
Dimensions: —
Location: —Dimensions: —
Floor Type: Hardwood
Kitchen Info:
Dimensions: —
Location: —Dimensions: —
Floor Type: Hardwood
Features: Eating Area-Table Space, Island, Pantry-Butler, Pantry-Walk-in
Living Room Info:
Dimensions: —
Location: —Dimensions: —
Floor Type: Hardwood
Family Room Info:
Dimensions: —
Location: —Dimensions: —
Floor Type: Hardwood
Additional Rooms Info:
Rooms: Office, Recreation Room, Other Room
Basement: Full, WalkoutRooms: Office, Recreation Room, Other Room
Other Specifics
| 3 | |
| — | |
| Garage | |
| — | |
| — | |
| — | |
| Balcony, Deck, Patio, Hot Tub, Brick Paver Patio, In Ground Pool | |
| Cul-De-Sac, Lake Front, Landscaped, Water View | |
| 56 X 195 X 220 X 20 | |
| Pull Down Stair | |
| Full | |
| Vaulted/Cathedral Ceilings, Skylight(s), Hot Tub, Bar-Wet, Hardwood Floors, Heated Floors | |
| Range, Microwave, Dishwasher, Refrigerator, Bar Fridge, Washer, Dryer, Disposal, Trash Compactor | |
| Not in DB | |
| Water Rights | |
| — | |
| Gas Log, Gas Starter |
Tax History
| Year | Property Taxes |
|---|---|
| 2015 | $19,459 |
| 2018 | $22,314 |
Contact Agent
Nearby Similar Homes
1711 Midwest Club Parkway, Oak Brook, Illinois 60523
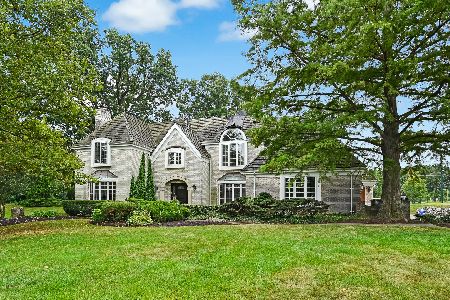
For Sale
$1,750,000
4 beds / 4.1 baths / 5,341 ft2
Single Family / Built: 1985
48
Nearby Sold Comparables
365 Trinity Lane, Oak Brook, Illinois 60523

Sold
$1,150,000
6 beds / 3.1 baths / 4,081 ft2
Single Family / Built: 1985
4890
363 Trinity Lane, Oak Brook, Illinois 60523
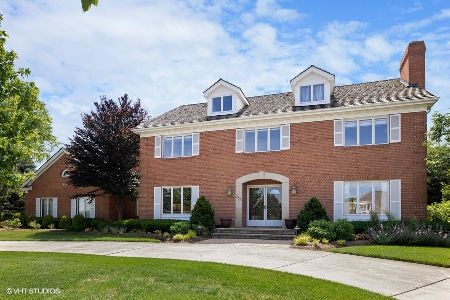
Sold
$1,150,000
4 beds / 3.1 baths / 3,588 ft2
Single Family / Built: 1985
1742
363 Trinity Lane, Oak Brook, Illinois 60523
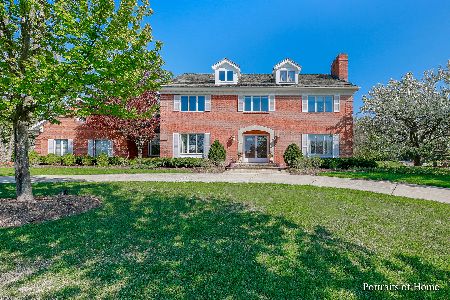
Sold
$1,250,000
4 beds / 3.1 baths / 3,588 ft2
Single Family / Built: 1985
1290
362 Trinity Lane, Oak Brook, Illinois 60523
Sold
$1,185,000
4 beds / 3.2 baths / 4,236 ft2
Single Family / Built: 1986
3747
Contact Agent
Listing Provided By
Coldwell Banker Residential
