

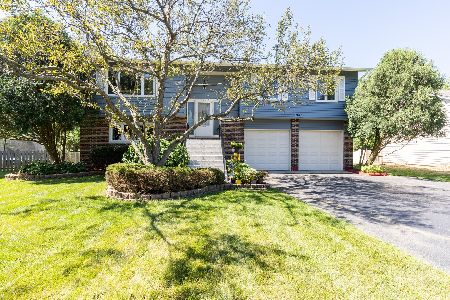
366 Everett, Crystal Lake, Illinois 60014
Subdivision > Butternut Hollow
Sorry, we are updating photos, please update this page in 15 minutes
$220,000
|
Sold
|
|
| Status: | Closed |
| Sqft: | 0 |
| Cost/Sqft: | — |
| Beds: | 3 |
| Baths: | 3 |
| Year Built: | 1980 |
| Property Taxes: | $4,024 |
| Days On Market: | 7315 |
| Lot Size: | 0,00 |
Description
Classic colonial on tree-lined street in the middle of town. Close to both Rt. 14 and Randall Road. Finished basement with extra bedroom and full bath. Fenced yard. Family room with fireplace. Home Warranty provided.
Property Specifics
| Single Family | |
| — | |
| Colonial | |
| 1980 | |
| Full | |
| Aluminum/Vinyl/Steel Siding | |
| Asphalt | |
| COLONAIL | |
| No | |
| — |
| Mc Henry | |
| Butternut Hollow | |
| 0 / Not Applicable | |
| None | |
| Public | |
| Public Sewer | |
| Central Air | |
| Natural Gas, Forced Air | |
| 06309222 | |
| 1905353017 |
Nearby Schools
| NAME: | DISTRICT: | DISTANCE: | |
|---|---|---|---|
|
Grade School
Coventry Elementary School |
47 | — | |
|
Middle School
Hannah Beardsley Middle School |
47 | Not in DB | |
|
High School
Crystal Lake Central High School |
155 | Not in DB | |
Property History
| DATE: | EVENT: | PRICE: | SOURCE: |
|---|---|---|---|
| 20 Mar, 2007 | Sold | $220,000 | MRED MLS |
| 11 Feb, 2007 | Under contract | $232,000 | MRED MLS |
| — | Last price change | $239,000 | MRED MLS |
| 12 Oct, 2006 | Listed for sale | $239,000 | MRED MLS |
| 16 Dec, 2010 | Sold | $138,000 | MRED MLS |
| 20 Oct, 2010 | Under contract | $137,000 | MRED MLS |
| — | Last price change | $139,000 | MRED MLS |
| 1 Jul, 2010 | Listed for sale | $169,000 | MRED MLS |
Sorry, we are updating photos, please update this page in 15 minutes
Room Specifics
All Bedroom Info:
Total Bedrooms: 3
Bedrooms Above Ground: 3
Bedrooms Below Ground: 0
Total Bedrooms: 3
Bedrooms Above Ground: 3
Bedrooms Below Ground: 0
Second Bedroom Info:
Dimensions: —
Location: —Dimensions: —
Floor Type: Carpet
Third Bedroom Info:
Dimensions: —
Location: —Dimensions: —
Floor Type: Carpet
Bathroom Info:
Full Bathrooms: 3
Partial Bathrooms: 1Full Bathrooms: 3
Bathroom Amenities: —
Bathroom in Basement: 1
Dining Room Info:
Dimensions: —
Location: —Dimensions: —
Floor Type: Carpet
Kitchen Info:
Dimensions: —
Location: —Dimensions: —
Floor Type: Vinyl
Features: Eating Area-Table Space
Living Room Info:
Dimensions: —
Location: —Dimensions: —
Floor Type: Carpet
Family Room Info:
Dimensions: —
Location: —Dimensions: —
Floor Type: Carpet
Additional Rooms Info:
Rooms: Office, Recreation Room, Utility Room-1st Floor
Basement: FullRooms: Office, Recreation Room, Utility Room-1st Floor
Other Specifics
| 2 | |
| — | |
| Garage | |
| — | |
| — | |
| — | |
| Patio | |
| Corner Lot | |
| 92X41X53X120X84 | |
| Unfinished | |
| Yes | |
| — | |
| Range, Microwave, Dishwasher, Refrigerator, Washer, Dryer, Disposal | |
| Not in DB | |
| Sidewalks, Street Lights | |
| — | |
| Wood Burning |
Tax History
| Year | Property Taxes |
|---|---|
| 2007 | $4,024 |
| 2010 | $4,567 |
Contact Agent
Nearby Similar Homes
668 Lee Drive, Crystal Lake, Illinois 60014

For Sale
$347,500
3 beds / 1.1 baths / 1,364 ft2
Single Family / Built: 1973
125
652 Sussex Lane, Crystal Lake, Illinois 60014

For Sale
$360,000
4 beds / 2.0 baths / 1,800 ft2
Single Family / Built: 1962
47
278 Union Street, Crystal Lake, Illinois 60014

For Sale
$360,000
4 beds / 1.1 baths / 1,880 ft2
Single Family / Built: 1961
14



Nearby Sold Comparables
381 Everett Avenue, Crystal Lake, Illinois 60014
Sold
$247,500
4 beds / 3.0 baths / 2,056 ft2
Single Family / Built: 1983
2290
371 Everett Avenue, Crystal Lake, Illinois 60014

Sold
$257,000
4 beds / 2.1 baths / 1,852 ft2
Single Family / Built: 1986
2436
356 Everett Avenue, Crystal Lake, Illinois 60014
Sold
$269,000
4 beds / 2.1 baths / 0 ft2
Single Family / Built: 1986
6525
361 Everett Avenue, Crystal Lake, Illinois 60014
Sold
$189,000
3 beds / 2.0 baths / 1,855 ft2
Single Family / Built: 1985
4739
361 Everett Avenue, Crystal Lake, Illinois 60014

Sold
$375,000
3 beds / 2.0 baths / 1,880 ft2
Single Family / Built: 1985
463
Contact Agent
Listing Provided By
Berkshire Hathaway HomeServices Starck Real Estate
