

3661 Palm Canyon Drive, Northbrook, Illinois 60062
Subdivision > Wildebrook
Sorry, we are updating photos, please update this page in 15 minutes
$845,000
|
Sold
|
|
| Status: | Closed |
| Sqft: | 4,000 |
| Cost/Sqft: | $225 |
| Beds: | 5 |
| Baths: | 6 |
| Year Built: | 1980 |
| Property Taxes: | $12,800 |
| Days On Market: | 6044 |
| Lot Size: | 0,00 |
Description
Gracious lrg foyer w/winding staircase, banquet size DR. 1st flr fam rm w/wet bar & fplc, lib, eat-in dream kit w/Viking, Thermador, Wolf & Sub-Zero appl. 1st flr bdrm, full ba, lrg laundry rm. Upstairs lux mstr ste, spa bath w/sep glass shower, his & hers walk-in closets. 3 additional beds & 2 full baths located on this level, all with walk-in closets. LL rec rm w/wet bar & full ba. New roof & mechanicals.
Property Specifics
| Single Family | |
| — | |
| Contemporary | |
| 1980 | |
| Full | |
| Brick | |
| — | |
| — | |
| No | |
| — |
| Cook | |
| Wildebrook | |
| 0 / Not Applicable | |
| None | |
| Lake Michigan | |
| Public Sewer | |
| Central Air | |
| Natural Gas | |
| 07502734 | |
| 04721203800000 |
Nearby Schools
| NAME: | DISTRICT: | DISTANCE: | |
|---|---|---|---|
|
Grade School
Hickory Point Elementary School |
27 | — | |
|
Middle School
Wood Oaks Junior High School |
27 | Not in DB | |
|
High School
Glenbrook North High School |
225 | Not in DB | |
Property History
| DATE: | EVENT: | PRICE: | SOURCE: |
|---|---|---|---|
| 11 Jun, 2010 | Sold | $845,000 | MRED MLS |
| 25 Apr, 2010 | Under contract | $899,000 | MRED MLS |
| 16 Apr, 2010 | Listed for sale | $899,000 | MRED MLS |
Sorry, we are updating photos, please update this page in 15 minutes
Room Specifics
All Bedroom Info:
Total Bedrooms: 5
Bedrooms Above Ground: 5
Bedrooms Below Ground: 0
Total Bedrooms: 5
Bedrooms Above Ground: 5
Bedrooms Below Ground: 0
Second Bedroom Info:
Dimensions: —
Location: —Dimensions: —
Floor Type: Hardwood
Third Bedroom Info:
Dimensions: —
Location: —Dimensions: —
Floor Type: Hardwood
Fourth Bedroom Info:
Dimensions: —
Location: —Dimensions: —
Floor Type: Hardwood
Bathroom Info:
Full Bathrooms: 6
Partial Bathrooms: 1Full Bathrooms: 6
Bathroom Amenities: —
Bathroom in Basement: 1
Dining Room Info:
Dimensions: —
Location: —Dimensions: —
Floor Type: Hardwood
Kitchen Info:
Dimensions: —
Location: —Dimensions: —
Floor Type: Hardwood
Features: Eating Area-Table Space, Island, Pantry-Closet
Living Room Info:
Dimensions: —
Location: —Dimensions: —
Floor Type: Hardwood
Family Room Info:
Dimensions: —
Location: —Dimensions: —
Floor Type: Hardwood
Additional Rooms Info:
Rooms: Bedroom 5, Den, Library, Recreation Room, Utility Room-1st Floor
Basement: FullRooms: Bedroom 5, Den, Library, Recreation Room, Utility Room-1st Floor
Other Specifics
| 2 | |
| Brick/Mortar | |
| Garage | |
| — | |
| — | |
| — | |
| In Ground Pool | |
| — | |
| 79 X 140 | |
| — | |
| Full | |
| Bar-Wet | |
| Double Oven, Microwave, Dishwasher, Refrigerator, Bar Fridge, Freezer, Washer, Dryer | |
| Not in DB | |
| Pool, Sidewalks, Street Lights, Street Paved | |
| — | |
| Gas Starter |
Tax History
| Year | Property Taxes |
|---|---|
| 2010 | $12,800 |
Contact Agent
Nearby Similar Homes
3890 Greenacre Drive, Northbrook, Illinois 60062
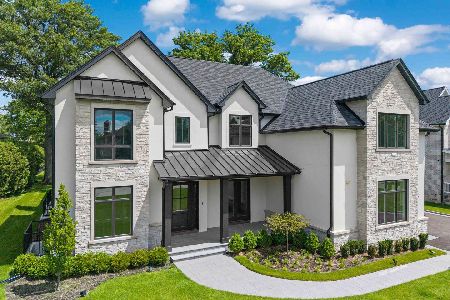
For Sale
$2,990,000
5 beds / 6.2 baths / 8,974 ft2
Single Family / Built: 2025
48
3614 Dauphine Avenue, Northbrook, Illinois 60062
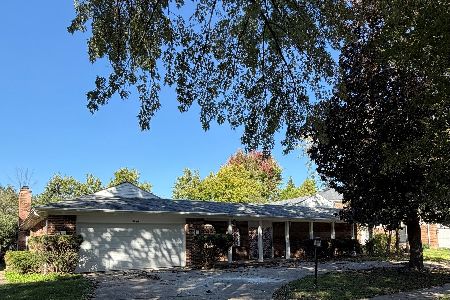
For Sale
$649,900
4 beds / 3.1 baths / 3,018 ft2
Single Family / Built: 1968
6
Northbrook, Illinois 60062
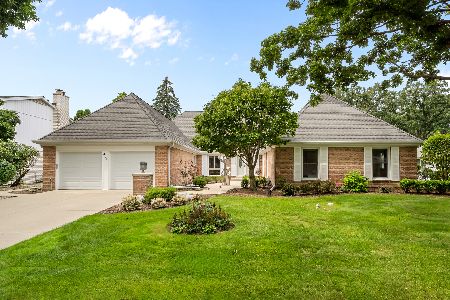
For Sale
$880,000
4 beds / 2.1 baths / 3,140 ft2
Single Family / Built: 1970
46
3818 Russett Lane, Northbrook, Illinois 60062
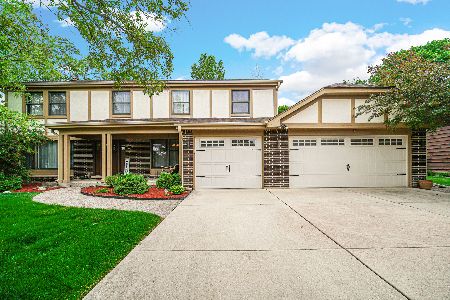
For Sale
$1,100,000
4 beds / 3.1 baths / 3,154 ft2
Single Family / Built: 1971
166
1317 Eskin Drive, Northbrook, Illinois 60062
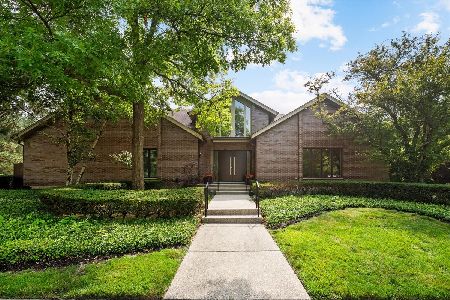
For Sale
$1,300,000
4 beds / 4.1 baths / 3,157 ft2
Single Family / Built: 1994
107
4041 Picardy Drive, Northbrook, Illinois 60062
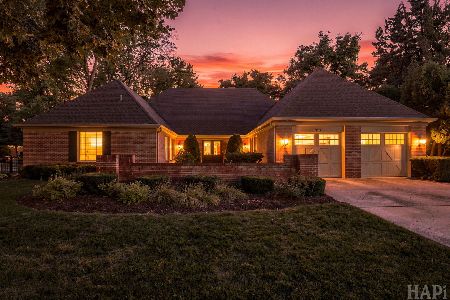
For Sale
$950,000
4 beds / 2.1 baths / 3,100 ft2
Single Family / Built: 1969
48
Nearby Sold Comparables
3651 Palm Canyon Drive, Northbrook, Illinois 60062

Sold
$625,000
3 beds / 2.1 baths / 2,727 ft2
Single Family / Built: 1985
4161
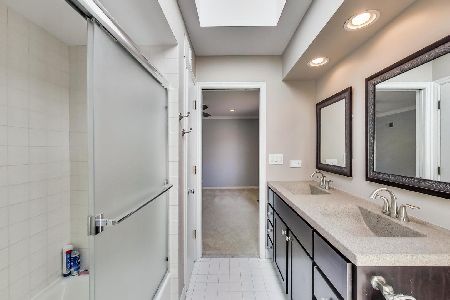

Contact Agent
Listing Provided By
Berkshire Hathaway HomeServices KoenigRubloff
