

3671 Grand Ridge Court, Johnsburg, Illinois 60051


$255,000
|
Sold
|
|
| Status: | Closed |
| Sqft: | 2,150 |
| Cost/Sqft: | $123 |
| Beds: | 3 |
| Baths: | 3 |
| Year Built: | 1982 |
| Property Taxes: | $8,280 |
| Days On Market: | 2348 |
| Lot Size: | 1,01 |
Description
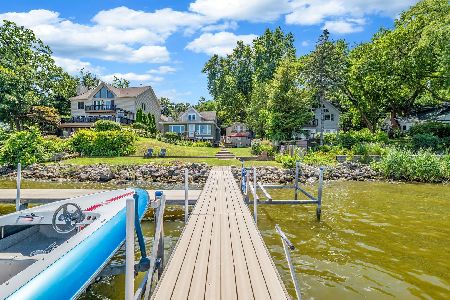
What an Opportunity to own this 3 bedroom 2.5 Bathroom home that sits on an Acre. Eat in kitchen with sliders to the new deck and your expansive yard. The spacious vaulted living room offers fireplace and flows into the dining room creating a wonderful space to entertain. The family room is where you will find the 2nd fireplace. The master suite has vaulted ceilings, walk in closet, private bath and balcony. 2 additional spacious bedrooms and 2nd full bath complete the 2nd floor of this home. If this isn't enough space head to the basement where you will find the rec room and laundry. This home is nestled in mature trees and offers plenty of space for your garden. All this and water rights to the Chain O' Lakes. Newer roofs 4 yrs and sooner. Come and see all this home has to offer today. Home is being SOLD AS IS.
Property Specifics
| Single Family | |
| — | |
| — | |
| 1982 | |
| Partial | |
| Cedar | |
| Asphalt | |
| — | |
| No | |
| 1.01 |
| Mc Henry | |
| Hickory Ridge Estates | |
| — / Not Applicable | |
| None | |
| Private Well | |
| Septic-Private | |
| Central Air | |
| Natural Gas | |
| 10724407 | |
| 1017178003 |
Property History
| DATE: | EVENT: | PRICE: | SOURCE: |
|---|---|---|---|
| 24 Aug, 2020 | Sold | $255,000 | MRED MLS |
| 4 Jul, 2020 | Under contract | $265,000 | MRED MLS |
| 5 Jun, 2020 | Listed for sale | $265,000 | MRED MLS |


Room Specifics
Total Bedrooms: 3
Bedrooms Above Ground: 3
Bedrooms Below Ground: 0
Dimensions: —
Floor Type: Carpet
Dimensions: —
Floor Type: Carpet
Full Bathrooms: 3
Bathroom Amenities: —
Bathroom in Basement: 0
Dimensions: —
Floor Type: Wood Laminate
Dimensions: —
Floor Type: Ceramic Tile
Features: Eating Area-Table Space
Dimensions: —
Floor Type: Wood Laminate
Dimensions: —
Floor Type: Carpet
Rooms: Foyer, Walk In Closet, Recreation Room
Other Specifics
| 2 | |
| — | |
| Garage | |
| — | |
| — | |
| — | |
| Balcony, Deck, Storms/Screens | |
| Cul-De-Sac, Water Rights, Mature Trees | |
| 77X126X277X182 | |
| — | |
| Full | |
| Vaulted/Cathedral Ceilings, Wood Laminate Floors, Walk-In Closet(s) | |
| Range, Microwave, Dishwasher, Refrigerator, Washer, Dryer, Water Softener | |
| Not in DB | |
| Street Paved | |
| — | |
| Wood Burning, Wood Burning Stove, Gas Starter |
Tax History
| Year | Property Taxes |
|---|---|
| 2020 | $8,280 |
Contact Agent
Nearby Similar Homes
Nearby Sold Comparables



Contact Agent
Listing Provided By
Lakes Realty Group
