

810 Harrison Lane, Johnsburg, Illinois 60051
Sorry, we are updating photos, please update this page in 15 minutes
$365,000
|
Sold
|
|
| Status: | Closed |
| Sqft: | 2,500 |
| Cost/Sqft: | $158 |
| Beds: | 3 |
| Baths: | 3 |
| Year Built: | 2006 |
| Property Taxes: | $7,694 |
| Days On Market: | 5646 |
| Lot Size: | 0,75 |
Description
Stunning custom home with arts & craft influence includes a separate cottage with many possibilities. Hardwood & ceramic throughout main living areas, Master Bath with heated floors, multiple shower heads, soaker tub & instant hot water. Basement has heated floors and is partially finished. Water rights on Pistakee Bay includes boat slip with ownership in pier & lakeside gazebo.
Property Specifics
| Single Family | |
| — | |
| Cape Cod | |
| 2006 | |
| Full | |
| Vinyl Siding | |
| — | |
| ARTS & CRAFT CAPE COD | |
| No | |
| 0.75 |
| Mc Henry | |
| — | |
| 0 / Not Applicable | |
| None | |
| Private Well | |
| Septic-Private | |
| Central Air, Window/Wall Unit - 1 | |
| Natural Gas, Forced Air | |
| 07818132 | |
| 1017326001 |
Nearby Schools
| NAME: | DISTRICT: | DISTANCE: | |
|---|---|---|---|
|
Grade School
James C Bush Elementary School |
12 | — | |
|
Middle School
Johnsburg Junior High School |
12 | Not in DB | |
|
High School
Johnsburg High School |
12 | Not in DB | |
|
Alternate Elementary School
Ringwood School Primary Ctr |
— | Not in DB | |
Property History
| DATE: | EVENT: | PRICE: | SOURCE: |
|---|---|---|---|
| 30 Mar, 2012 | Sold | $365,000 | MRED MLS |
| 7 Feb, 2012 | Under contract | $394,900 | MRED MLS |
| — | Last price change | $399,900 | MRED MLS |
| 26 May, 2011 | Listed for sale | $435,213 | MRED MLS |
Sorry, we are updating photos, please update this page in 15 minutes
Room Specifics
All Bedroom Info:
Total Bedrooms: 3
Bedrooms Above Ground: 3
Bedrooms Below Ground: 0
Total Bedrooms: 3
Bedrooms Above Ground: 3
Bedrooms Below Ground: 0
Second Bedroom Info:
Dimensions: —
Location: —Dimensions: —
Floor Type: Carpet
Third Bedroom Info:
Dimensions: —
Location: —Dimensions: —
Floor Type: Hardwood
Bathroom Info:
Full Bathrooms: 3
Partial Bathrooms: 0Full Bathrooms: 3
Bathroom Amenities: Separate Shower, Double Sink, Full Body Spray Shower, Soaking Tub
Bathroom in Basement: 0
Dining Room Info:
Dimensions: —
Location: —Dimensions: —
Floor Type: Hardwood
Kitchen Info:
Dimensions: —
Location: —Dimensions: —
Floor Type: Hardwood
Features: Eating Area-Breakfast Bar
Laundry Room Info:
Dimensions: —
Location: —Dimensions: —
Floor Type: Vinyl
Family Room Info:
Dimensions: —
Location: —Dimensions: —
Floor Type: Hardwood
Additional Rooms Info:
Rooms: Foyer, Heated Sun Room
Basement: FullRooms: Foyer, Heated Sun Room
Other Specifics
| 4 | |
| — | |
| Garage | |
| — | |
| — | |
| — | |
| — | |
| Chain of Lakes Frontage, Irregular Lot, Water Rights, Water View, Wooded | |
| 137.61X208.56X185 | |
| Unfinished | |
| Full | |
| Vaulted/Cathedral Ceilings, Skylight(s), Heated Floors, First Floor Bedroom, Second Floor Laundry, First Floor Full Bath | |
| Double Oven, Microwave, Dishwasher, Refrigerator, Trash Compactor, Stainless Steel Appliance(s) | |
| Not in DB | |
| Dock, Water Rights, Other | |
| — | |
| Gas Log, Gas Starter |
Tax History
| Year | Property Taxes |
|---|---|
| 2012 | $7,694 |
Contact Agent
Nearby Similar Homes
4018 Pitzen Road, Johnsburg, Illinois 60051
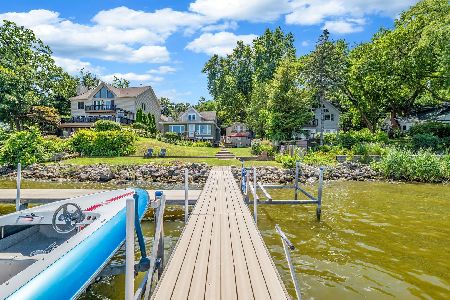
For Sale
$749,900
6 beds / 5.1 baths / 4,287 ft2
Single Family / Built: 1900
233
1320 Old Bay Road, Johnsburg, Illinois 60051
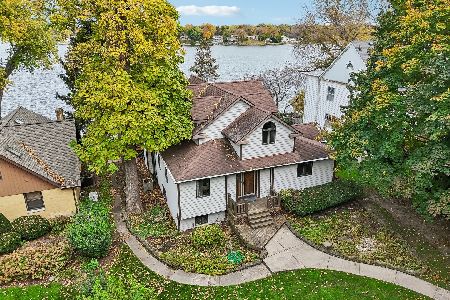
For Sale
$898,000
5 beds / 4.0 baths / 2,869 ft2
Single Family / Built: 1905
11
Nearby Sold Comparables
3660 Pitzen Road, Johnsburg, Illinois 60051

Sold
$325,000
4 beds / 3.2 baths / 3,900 ft2
Single Family / Built: 1983
5612
804 Oak Grove Road, Johnsburg, Illinois 60051

Sold
$550,000
4 beds / 4.0 baths / 3,597 ft2
Single Family / Built: 2023
525
804 Oak Grove Road, Johnsburg, Illinois 60051

Sold
$155,000
3 beds / 2.0 baths / 1,400 ft2
Single Family / Built: 1905
1950
798 Harrison Lane, Johnsburg, Illinois 60051

Sold
$1,500,000
5 beds / 5.0 baths / 5,596 ft2
Single Family / Built: 2009
1227
3671 Grand Ridge Court, Johnsburg, Illinois 60051

Sold
$265,000
3 beds / 2.1 baths / 2,150 ft2
Single Family / Built: 1982
2348
798 Harrison Lane, Johnsburg, Illinois 60051
Sold
$759,000
4 beds / 5.0 baths / 5,596 ft2
Single Family / Built: 2009
2771
Contact Agent
Listing Provided By
Coldwell Banker The Real Estate Group
