

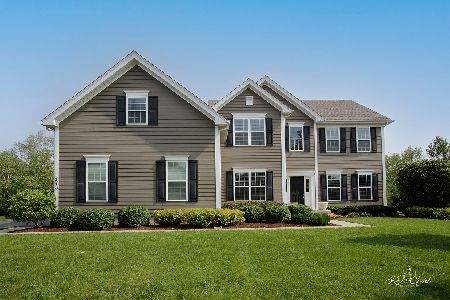
3672 Open Parkway, Elgin, Illinois 60123
Sorry, we are updating photos, please update this page in 15 minutes
$419,153
|
Sold
|
|
| Status: | Closed |
| Sqft: | 3,429 |
| Cost/Sqft: | $119 |
| Beds: | 4 |
| Baths: | 4 |
| Year Built: | 2014 |
| Property Taxes: | $0 |
| Days On Market: | 4434 |
| Lot Size: | 0,39 |
Description
NEW Under Construction ~ Home Site #201 ~ Harvard by Toll Brothers ~ LUXURY LIVING IN KANE COUNTY'S PREMIER GOLF COURSE COMMUNITY! Tour our fully decorated model. This home features a dramatic 2-story foyer, private 1st FL study, large living & dining rms w/ decorative columns, spacious gourmet kitchen, family room w/ vaulted ceiling & 2nd staircase, and luxurious master suite w/ separate sitting rm.
Property Specifics
| Single Family | |
| — | |
| Colonial | |
| 2014 | |
| Full | |
| Frame, Other | |
| Asphalt | |
| HARVARD NEW ENGLAND | |
| No | |
| 0.39 |
| Kane | |
| — | |
| 422 / Annual | |
| Insurance | |
| Public | |
| Public Sewer | |
| Central Air, Zoned | |
| Natural Gas, Zoned | |
| 08725287 | |
| 0525300002 |
Nearby Schools
| NAME: | DISTRICT: | DISTANCE: | |
|---|---|---|---|
|
Grade School
Howard B Thomas Grade School |
301 | — | |
|
Middle School
Prairie Knolls Middle School |
301 | Not in DB | |
|
High School
Central High School |
301 | Not in DB | |
Property History
| DATE: | EVENT: | PRICE: | SOURCE: |
|---|---|---|---|
| 27 Oct, 2014 | Sold | $419,153 | MRED MLS |
| 11 Sep, 2014 | Under contract | $407,995 | MRED MLS |
| 11 Sep, 2014 | Listed for sale | $407,995 | MRED MLS |
Sorry, we are updating photos, please update this page in 15 minutes
Room Specifics
All Bedroom Info:
Total Bedrooms: 4
Bedrooms Above Ground: 4
Bedrooms Below Ground: 0
Total Bedrooms: 4
Bedrooms Above Ground: 4
Bedrooms Below Ground: 0
Second Bedroom Info:
Dimensions: —
Location: —Dimensions: —
Floor Type: Carpet
Third Bedroom Info:
Dimensions: —
Location: —Dimensions: —
Floor Type: Carpet
Fourth Bedroom Info:
Dimensions: —
Location: —Dimensions: —
Floor Type: Carpet
Bathroom Info:
Full Bathrooms: 4
Partial Bathrooms: 1Full Bathrooms: 4
Bathroom Amenities: Separate Shower, Double Sink
Bathroom in Basement: 0
Dining Room Info:
Dimensions: —
Location: —Dimensions: —
Floor Type: Carpet
Kitchen Info:
Dimensions: —
Location: —Dimensions: —
Floor Type: Hardwood
Features: Eating Area-Table Space, Island, Pantry-Closet
Laundry Room Info:
Dimensions: —
Location: —Dimensions: —
Floor Type: Vinyl
Living Room Info:
Dimensions: —
Location: —Dimensions: —
Floor Type: Carpet
Family Room Info:
Dimensions: —
Location: —Dimensions: —
Floor Type: Carpet
Additional Rooms Info:
Rooms: Sitting Room, Study
Basement: FullRooms: Sitting Room, Study
Other Specifics
| 3 | |
| Concrete Perimeter | |
| Garage | |
| — | |
| — | |
| — | |
| Porch | |
| — | |
| 100X150X100X150 | |
| Unfinished | |
| Full | |
| Vaulted/Cathedral Ceilings, Hardwood Floors, Second Floor Laundry | |
| Double Oven, Dishwasher, Disposal | |
| Not in DB | |
| Sidewalks, Street Lights, Street Paved | |
| — | |
| Wood Burning |
Tax History
| Year | Property Taxes |
|---|
Contact Agent
Nearby Similar Homes
3654 Thornhill Drive, Elgin, Illinois 60124
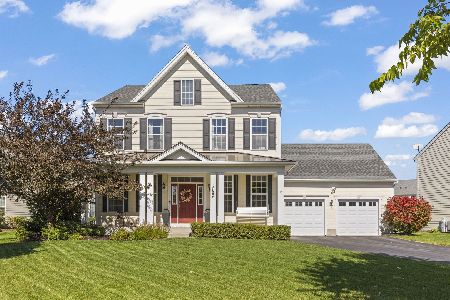
For Sale
$525,000
3 beds / 2.1 baths / 2,687 ft2
Single Family / Built: 2013
24
3615 Tournament Drive, Elgin, Illinois 60124
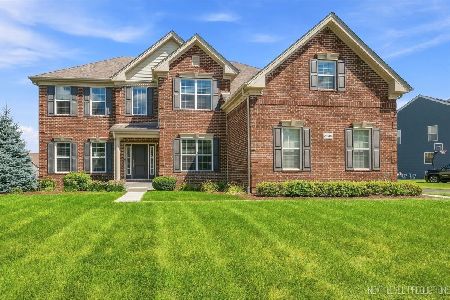
For Sale
$695,000
4 beds / 2.1 baths / 3,217 ft2
Single Family / Built: 2018
38
3640 Tournament Drive, Elgin, Illinois 60124
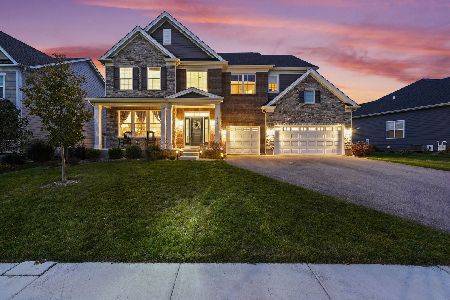
For Sale
$749,990
5 beds / 3.1 baths / 3,266 ft2
Single Family / Built: 2024
4
Nearby Sold Comparables
3670 Open Parkway, Elgin, Illinois 60124
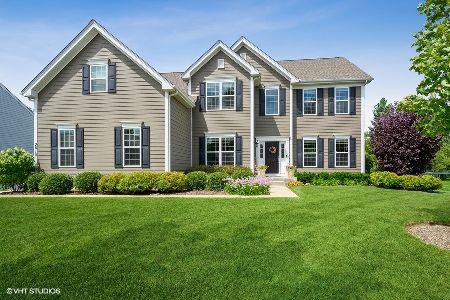
Sold
$535,000
4 beds / 2.1 baths / 3,250 ft2
Single Family / Built: 2015
1556
3670 Open Parkway, Elgin, Illinois 60124
Sold
$550,000
4 beds / 2.1 baths / 3,250 ft2
Single Family / Built: 2015
1261
3671 Open Parkway, Elgin, Illinois 60124

Sold
$484,995
4 beds / 2.1 baths / 3,390 ft2
Single Family / Built: 2015
4435
3671 Open Parkway, Elgin, Illinois 60124

Sold
$515,000
4 beds / 2.1 baths / 3,340 ft2
Single Family / Built: 2015
2054
40W221 Sturbridge Way, Elgin, Illinois 60124
Sold
$323,000
3 beds / 2.0 baths / 0 ft2
Single Family / Built: 1990
6242
40W175 Sturbridge Way, Elgin, Illinois 60124
Sold
$244,900
3 beds / 2.0 baths / 1,672 ft2
Single Family / Built: —
4577
Contact Agent
Listing Provided By
Homesmart Connect LLC
