

368 Tioga Trail, Wood Dale, Illinois 60191
Sorry, we are updating photos, please update this page in 15 minutes
$300,000
|
Sold
|
|
| Status: | Closed |
| Sqft: | 1,900 |
| Cost/Sqft: | $168 |
| Beds: | 3 |
| Baths: | 3 |
| Year Built: | 1956 |
| Property Taxes: | $8,217 |
| Days On Market: | 3965 |
| Lot Size: | 0,00 |
Description
The most desirable street in Wood Dale, a 3/4 acre lot bordering a forest preserve. Lots of wildlife, and maximum privacy make this unique ranch a one of a kind. Boasting completely updated kitchen and baths(3 full), 2 fireplaces and a luxury suite, this home is at the end of a dead end street...NO traffic! All systems and appliances are either new of newer. Zoned heating/cooling, and a commercial grade roof. An A+
Property Specifics
| Single Family | |
| — | |
| Ranch | |
| 1956 | |
| Full | |
| Brick, Cedar | |
| Other | |
| — | |
| No | |
| — |
| Du Page | |
| — | |
| 0 / Not Applicable | |
| None | |
| Public | |
| Public Sewer | |
| Central Air, Zoned | |
| Natural Gas, Forced Air | |
| 09112132 | |
| 0315402006 |
Nearby Schools
| NAME: | DISTRICT: | DISTANCE: | |
|---|---|---|---|
|
Grade School
W A Johnson Elementary School |
2 | — | |
|
Middle School
Blackhawk Middle School |
2 | Not in DB | |
|
High School
Fenton High School |
100 | Not in DB | |
Property History
| DATE: | EVENT: | PRICE: | SOURCE: |
|---|---|---|---|
| 28 Jan, 2016 | Sold | $300,000 | MRED MLS |
| 7 Jan, 2016 | Under contract | $319,900 | MRED MLS |
| 7 Jan, 2016 | Listed for sale | $319,900 | MRED MLS |
Sorry, we are updating photos, please update this page in 15 minutes
Room Specifics
All Bedroom Info:
Total Bedrooms: 3
Bedrooms Above Ground: 3
Bedrooms Below Ground: 0
Total Bedrooms: 3
Bedrooms Above Ground: 3
Bedrooms Below Ground: 0
Second Bedroom Info:
Dimensions: —
Location: —Dimensions: —
Floor Type: Hardwood
Third Bedroom Info:
Dimensions: —
Location: —Dimensions: —
Floor Type: Hardwood
Bathroom Info:
Full Bathrooms: 3
Partial Bathrooms: 0Full Bathrooms: 3
Bathroom Amenities: Whirlpool, Separate Shower, Double Sink, Double Shower
Bathroom in Basement: 0
Kitchen Info:
Dimensions: —
Location: —Dimensions: —
Floor Type: Ceramic Tile
Features: Eating Area-Breakfast Bar, Pantry-Closet
Laundry Room Info:
Dimensions: —
Location: —Dimensions: —
Floor Type: Other
Living Room Info:
Dimensions: —
Location: —Dimensions: —
Floor Type: Hardwood
Family Room Info:
Dimensions: —
Location: —Dimensions: —
Floor Type: Wood Laminate
Additional Rooms Info:
Rooms: Recreation Room
Basement: FullRooms: Recreation Room
Other Specifics
| 1 | |
| Concrete Perimeter | |
| Garage | |
| — | |
| — | |
| — | |
| Deck, Patio, Porch, Stamped Concrete Patio, Storms/Screens | |
| — | |
| 100 X 300 | |
| — | |
| Full | |
| Vaulted/Cathedral Ceilings, Bar-Wet, Hardwood Floors, Wood Laminate Floors, First Floor Bedroom, First Floor Full Bath | |
| Range, Microwave, Dishwasher, Refrigerator, Washer, Dryer, Disposal, Stainless Steel Appliance(s) | |
| Not in DB | |
| Street Paved | |
| — | |
| Wood Burning |
Tax History
| Year | Property Taxes |
|---|---|
| 2016 | $8,217 |
Contact Agent
Nearby Similar Homes
389 Preserve Lane, Wood Dale, Illinois 60191
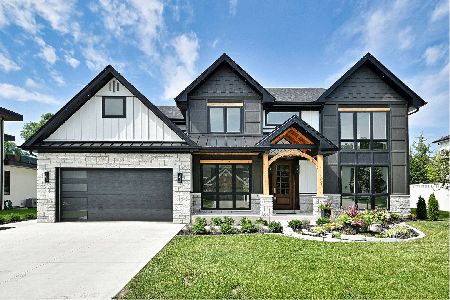
For Sale
$958,500
5 beds / 3.1 baths / 3,400 ft2
Single Family / Built: 2026
115
191 Montclare Lane, Wood Dale, Illinois 60191

For Sale
$524,900
4 beds / 3.0 baths / 2,545 ft2
Single Family / Built: 1973
142
245 Montclare Lane, Wood Dale, Illinois 60191
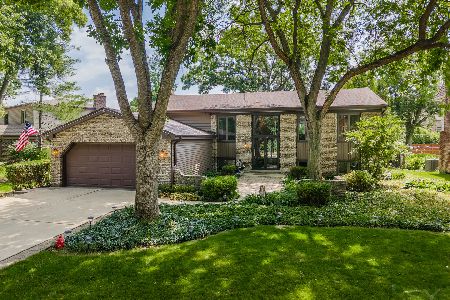
For Sale
$509,500
3 beds / 3.0 baths / 2,887 ft2
Single Family / Built: 1971
124
285 Montrose Avenue, Wood Dale, Illinois 60191

For Sale
$463,900
5 beds / 3.1 baths / 3,160 ft2
Single Family / Built: 1964
93
128 Pine Lane, Wood Dale, Illinois 60191

For Sale
$1,275,000
5 beds / 5.0 baths / 5,100 ft2
Single Family / Built: 2026
72
101 Spruce Avenue, Wood Dale, Illinois 60191

For Sale
$740,000
4 beds / 2.1 baths / 3,190 ft2
Single Family / Built: 2008
118
Nearby Sold Comparables
362 Tioga Trail, Wood Dale, Illinois 60191

Sold
$1,200,000
4 beds / 4.1 baths / 8,140 ft2
Single Family / Built: 2007
620
371 Woodlane Court, Wood Dale, Illinois 60191

Sold
$359,900
3 beds / 2.0 baths / 1,909 ft2
Single Family / Built: 1977
1960
359 Woodlane Court, Wood Dale, Illinois 60191

Sold
$389,900
3 beds / 2.0 baths / 2,359 ft2
Single Family / Built: 1977
1612
353 Woodlane Court, Wood Dale, Illinois 60191

Sold
$299,900
4 beds / 2.1 baths / 1,761 ft2
Single Family / Built: 1977
4512
377 Tioga Trail, Wood Dale, Illinois 60191

Sold
$425,000
5 beds / 3.1 baths / 3,886 ft2
Single Family / Built: 1951
2387
373 Tioga Trail, Wood Dale, Illinois 60191
Sold
$225,000
3 beds / 2.1 baths / 2,032 ft2
Single Family / Built: 1956
2665
Contact Agent
Listing Provided By
RE/MAX Destiny
