

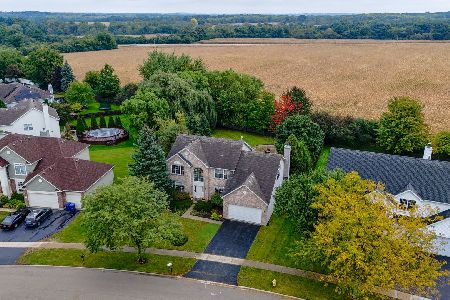
36856 Deer Trail Drive, Lake Villa, Illinois 60046


$515,000
|
Sold
|
|
| Status: | Closed |
| Sqft: | 2,620 |
| Cost/Sqft: | $195 |
| Beds: | 4 |
| Baths: | 4 |
| Year Built: | 1997 |
| Property Taxes: | $11,562 |
| Days On Market: | 241 |
| Lot Size: | 0,30 |
Description
This beautifully updated and well-maintained 4 bedroom 3.5 bath brick and aluminum sided home in Deerpath subdivision is an exceptional value! It features many major updates including roof, siding, and gutters (2018), new fiberglass windows, sliding door, and front door (2021), newer furnace and air conditioner (2016), water heater (2023) newer appliances, ADT security system, and much more! Home presides over a prime professionally landscaped .3 acre lot with fenced back yard that features a deluxe paver stone patio. Home also features classy brick driveway. Interior features include large eat-in kitchen with granite counters and newer stainless appliances and has center island and desk. Gleaming hardwood floors (2015) throughout most of the first floor. Spacious family room has fireplace with gas log. Home also has first floor office. Upstairs has new carpet throughout (2022). Generous master suite with updated shower enclosure and separate tub, double vanity, and huge walk-in closet. Finished basement with rec room, third full bath, plus ample storage. Neighborhood park with playground is just a short walk down the street. Milburn Schools/Warren (Gurnee) High School. Deerpath subdivision is conveniently located in a peaceful country, setting but just a short drive away from Gurnee Mills and Interstate access. This gorgeous home is an outstanding opportunity. See it today!
Property Specifics
| Single Family | |
| — | |
| — | |
| 1997 | |
| — | |
| — | |
| — | |
| — | |
| No | |
| 0.3 |
| Lake | |
| Deerpath | |
| 500 / Annual | |
| — | |
| — | |
| — | |
| — | |
| — | |
| 12590199 | |
| 07071080220000 |
Nearby Schools
| NAME: | DISTRICT: | DISTANCE: | |
|---|---|---|---|
|
Grade School
Millburn C C School |
24 | — | |
|
Middle School
Millburn C C School |
24 | Not in DB | |
|
High School
Warren Township High School |
121 | Not in DB | |
Property History
| DATE: | EVENT: | PRICE: | SOURCE: |
|---|---|---|---|
| 25 Mar, 2026 | Sold | $515,000 | MRED MLS |
| 13 Mar, 2026 | Under contract | $509,900 | MRED MLS |
| 12 Mar, 2026 | Listed for sale | $509,900 | MRED MLS |


Room Specifics
Total Bedrooms: 4
Bedrooms Above Ground: 4
Bedrooms Below Ground: 0
Full Bathrooms: 4
Bathroom Amenities: —
Bathroom in Basement: 1
Rooms: —
Other Specifics
| 2 | |
| — | |
| — | |
| — | |
| — | |
| — | |
| — | |
| — | |
| 90X148x90x139 | |
| — | |
| — | |
| — | |
| — | |
| Not in DB | |
| — | |
| — | |
| — |
Tax History
| Year | Property Taxes |
|---|---|
| 2026 | $11,562 |
Contact Agent
Nearby Similar Homes

Nearby Sold Comparables


Contact Agent
Listing Provided By
RE/MAX Suburban
