

3699 Thornhill Drive, Elgin, Illinois 60124
Subdivision > Bowes Creek Country Club
Sorry, we are updating photos, please update this page in 15 minutes
$386,324
|
Sold
|
|
| Status: | Closed |
| Sqft: | 3,351 |
| Cost/Sqft: | $105 |
| Beds: | 4 |
| Baths: | 3 |
| Year Built: | 2014 |
| Property Taxes: | $0 |
| Days On Market: | 4643 |
| Lot Size: | 0,32 |
Description
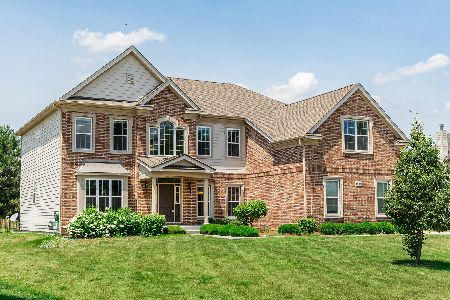
To Be Built NEW CONSTRUCTION ~ Northwood Federal ~ Homesite #263 ~ TOLL BROTHERS ~ Luxury living in Elgin! 18-hole championship golf course in community. Burlington School District 301. Dynamic and superior plan only built in IL. Over 3300 sq ft, plus full basement on a homesite with trees. Gorgeous new home at an incredible value! Addtl homesites still available to build your dream home. Pics of similar home.
Property Specifics
| Single Family | |
| — | |
| Colonial | |
| 2014 | |
| Full | |
| Brick, Cedar, Other | |
| Asphalt | |
| NORTHWOOD FEDERAL | |
| No | |
| 0.32 |
| Kane | |
| Bowes Creek Country Club | |
| 421 / Annual | |
| Other | |
| Other | |
| Public Sewer | |
| Central Air | |
| Natural Gas, Forced Air | |
| 08537123 | |
| 0525300002 |
Nearby Schools
| NAME: | DISTRICT: | DISTANCE: | |
|---|---|---|---|
|
Grade School
Howard B Thomas Grade School |
301 | — | |
|
Middle School
Prairie Knolls Middle School |
301 | Not in DB | |
|
High School
Central High School |
301 | Not in DB | |
Property History
| DATE: | EVENT: | PRICE: | SOURCE: |
|---|---|---|---|
| 24 Oct, 2014 | Sold | $386,324 | MRED MLS |
| 15 Oct, 2014 | Under contract | $352,820 | MRED MLS |
| 14 Feb, 2014 | Listed for sale | $352,820 | MRED MLS |
Some photos of this home have been virtually staged.
Sorry, we are updating photos, please update this page in 15 minutesRoom Specifics
All Bedroom Info:
Total Bedrooms: 4
Bedrooms Above Ground: 4
Bedrooms Below Ground: 0
Total Bedrooms: 4
Bedrooms Above Ground: 4
Bedrooms Below Ground: 0
Second Bedroom Info:
Dimensions: —
Location: —Dimensions: —
Floor Type: Carpet
Third Bedroom Info:
Dimensions: —
Location: —Dimensions: —
Floor Type: Carpet
Fourth Bedroom Info:
Dimensions: —
Location: —Dimensions: —
Floor Type: Carpet
Bathroom Info:
Full Bathrooms: 3
Partial Bathrooms: 1Full Bathrooms: 3
Bathroom Amenities: Separate Shower, Double Sink, Soaking Tub
Bathroom in Basement: 0
Dining Room Info:
Dimensions: —
Location: —Dimensions: —
Floor Type: Carpet
Kitchen Info:
Dimensions: —
Location: —Dimensions: —
Floor Type: Hardwood
Features: Eating Area-Table Space, Island, Pantry-Walk-in
Laundry Room Info:
Dimensions: —
Location: —Dimensions: —
Floor Type: Vinyl
Living Room Info:
Dimensions: —
Location: —Dimensions: —
Floor Type: Carpet
Family Room Info:
Dimensions: —
Location: —Dimensions: —
Floor Type: Carpet
Additional Rooms Info:
Rooms: Foyer, Office
Basement: FullRooms: Foyer, Office
Other Specifics
| 3 | |
| Concrete Perimeter | |
| Garage | |
| — | |
| — | |
| — | |
| Storms/Screens | |
| Corner Lot | |
| 100X134X101X145 | |
| — | |
| Full | |
| Hardwood Floors, Second Floor Laundry | |
| Range, Microwave, Dishwasher, Disposal, Stainless Steel Appliance(s) | |
| Not in DB | |
| Sidewalks, Street Lights, Street Paved, Other | |
| — | |
| Heatilator |
Tax History
| Year | Property Taxes |
|---|
Contact Agent
Nearby Similar Homes
3654 Thornhill Drive, Elgin, Illinois 60124
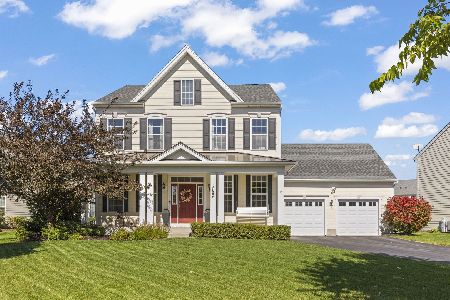
For Sale
$525,000
3 beds / 2.1 baths / 2,687 ft2
Single Family / Built: 2013
24
3640 Tournament Drive, Elgin, Illinois 60124
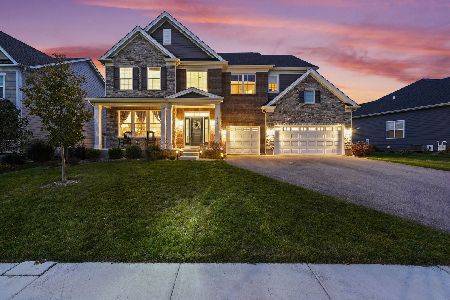
For Sale
$749,990
5 beds / 3.1 baths / 3,266 ft2
Single Family / Built: 2024
4
3615 Tournament Drive, Elgin, Illinois 60124
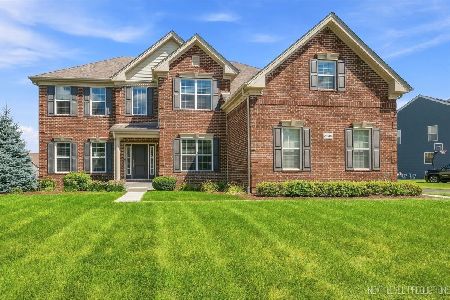
For Sale
$695,000
4 beds / 2.1 baths / 3,217 ft2
Single Family / Built: 2018
38
Nearby Sold Comparables
3697 Thornhill Drive, Elgin, Illinois 60124

Sold
$349,995
4 beds / 2.1 baths / 3,307 ft2
Single Family / Built: 2015
4199
3697 Thornhill Drive, Elgin, Illinois 60124
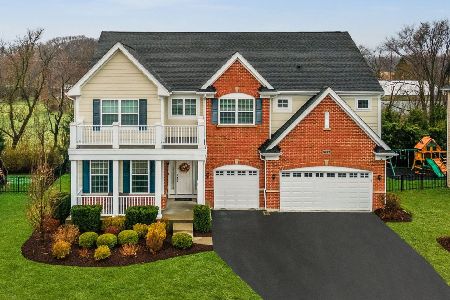
Sold
$599,900
4 beds / 2.1 baths / 3,508 ft2
Single Family / Built: 2015
940
3688 Open Parkway, Elgin, Illinois 60124
Sold
$615,000
4 beds / 3.1 baths / 3,809 ft2
Single Family / Built: 2014
864
3676 Congressional Parkway, Elgin, Illinois 60124
Sold
$429,995
4 beds / 2.1 baths / 3,309 ft2
Single Family / Built: 2017
3314
3695 Thornhill Drive, Elgin, Illinois 60124
Sold
$399,000
4 beds / 2.1 baths / 3,351 ft2
Single Family / Built: 2015
3340
3695 Thornhill Drive, Elgin, Illinois 60124
Sold
$352,820
4 beds / 2.1 baths / 3,351 ft2
Single Family / Built: 2015
4400
Contact Agent
Listing Provided By
Homesmart Connect LLC
