

36W255 Barton Drive, St Charles, Illinois 60175
Subdivision > River Grange Lakes
Sorry, we are updating photos, please update this page in 15 minutes
$339,000
|
Sold
|
|
| Status: | Closed |
| Sqft: | 2,456 |
| Cost/Sqft: | $142 |
| Beds: | 4 |
| Baths: | 3 |
| Year Built: | 1974 |
| Property Taxes: | $6,925 |
| Days On Market: | 4163 |
| Lot Size: | 1,04 |
Description
PRETTY AS A PICTURE! IMPRESSIVE CIRCULAR DR, STUNNING LANDSCAPING & A TRUE FRONT PORCH. PRISTINE CONDITION w/TOTAL UPGRADE. FORMAL LR~SEP DR. GORGEOUS GOURMET KIT w/GRANITE/2ND ISLAND SINK, BACK/SP, TOP OF LINE APP. FAM w/BR FP & HEARTH. HUGE SUN-RM. 1ST FL DEN & LAUND.MASTER SUITE. WALK-INS IN ALL BEDS. UPDATED BATHS. FIN BSMT w/KITCHENETTE & CRAFT RM. SIDE LOAD. SPECACULAR, WOODED & PRIVATE. EASY ACCESS LOCATION!
Property Specifics
| Single Family | |
| — | |
| Colonial | |
| 1974 | |
| Full | |
| Vinyl Siding | |
| Asphalt | |
| — | |
| No | |
| 1.04 |
| Kane | |
| River Grange Lakes | |
| 0 / Not Applicable | |
| None | |
| Private | |
| Public Sewer | |
| Central Air | |
| Natural Gas, Forced Air | |
| 08948951 | |
| 0909402003 |
Property History
| DATE: | EVENT: | PRICE: | SOURCE: |
|---|---|---|---|
| 6 Aug, 2015 | Sold | $339,000 | MRED MLS |
| 16 Jun, 2015 | Under contract | $349,900 | MRED MLS |
| 9 Jun, 2015 | Listed for sale | $349,900 | MRED MLS |
Sorry, we are updating photos, please update this page in 15 minutes
Room Specifics
All Bedroom Info:
Total Bedrooms: 4
Bedrooms Above Ground: 4
Bedrooms Below Ground: 0
Total Bedrooms: 4
Bedrooms Above Ground: 4
Bedrooms Below Ground: 0
Second Bedroom Info:
Dimensions: —
Location: —Dimensions: —
Floor Type: Carpet
Third Bedroom Info:
Dimensions: —
Location: —Dimensions: —
Floor Type: Carpet
Fourth Bedroom Info:
Dimensions: —
Location: —Dimensions: —
Floor Type: Carpet
Bathroom Info:
Full Bathrooms: 3
Partial Bathrooms: 1Full Bathrooms: 3
Bathroom Amenities: Soaking Tub
Bathroom in Basement: 1
Dining Room Info:
Dimensions: —
Location: —Dimensions: —
Floor Type: Carpet
Kitchen Info:
Dimensions: —
Location: —Dimensions: —
Floor Type: Hardwood
Features: Eating Area-Table Space, Island, Pantry-Closet
Laundry Room Info:
Dimensions: —
Location: —Dimensions: —
Floor Type: Ceramic Tile
Living Room Info:
Dimensions: —
Location: —Dimensions: —
Floor Type: Hardwood
Family Room Info:
Dimensions: —
Location: —Dimensions: —
Floor Type: Hardwood
Additional Rooms Info:
Rooms: Kitchen, Eating Area, Enclosed Porch, Office, Recreation Room, Sewing Room, Utility Room-Lower Level
Basement: FullRooms: Kitchen, Eating Area, Enclosed Porch, Office, Recreation Room, Sewing Room, Utility Room-Lower Level
Other Specifics
| 2 | |
| Concrete Perimeter | |
| Garage | |
| — | |
| — | |
| — | |
| Patio, Storms/Screens | |
| Landscaped, Water View, Wooded | |
| 149X150X278X274 | |
| Full | |
| Full | |
| Hardwood Floors, First Floor Laundry | |
| Range, Dishwasher, Refrigerator, High End Refrigerator, Washer, Dryer, Disposal, Stainless Steel Appliance(s) | |
| Not in DB | |
| Street Paved | |
| — | |
| Wood Burning, Gas Starter |
Tax History
| Year | Property Taxes |
|---|---|
| 2015 | $6,925 |
Contact Agent
Nearby Similar Homes
36W186 River Grange Road, St Charles, Illinois 60175
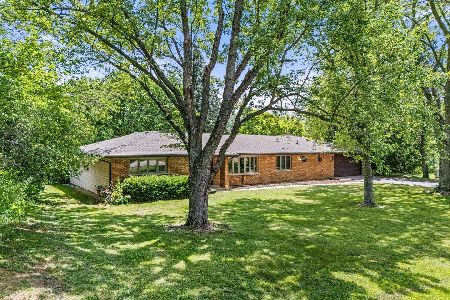
For Sale
$659,000
3 beds / 2.1 baths / 2,442 ft2
Single Family / Built: 1973
52
1135 Hilldale Drive, St Charles, Illinois 60175
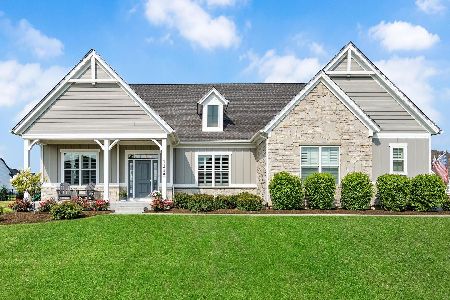
For Sale
$995,000
3 beds / 3.0 baths / 2,491 ft2
Single Family / Built: 2022
58
6N477 Il Route 31, St Charles, Illinois 60174
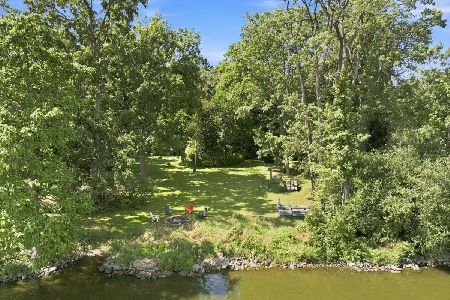
For Sale
$1,199,000
4 beds / 4.0 baths / 3,108 ft2
Single Family / Built: 1955
54
6N779 Il Route 31 Road, St Charles, Illinois 60174
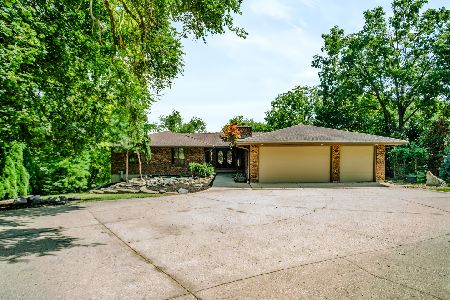
Foreclosure
$679,900
5 beds / 3.0 baths / 4,642 ft2
Single Family / Built: 1978
45
4135 River Ridge Drive, St Charles, Illinois 60175
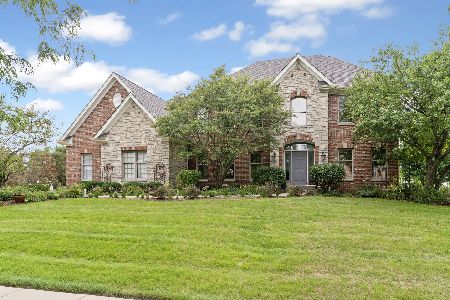
For Sale
$999,999
4 beds / 4.1 baths / 3,561 ft2
Single Family / Built: 2003
34
36W650 Ridgewood Lane, St Charles, Illinois 60175
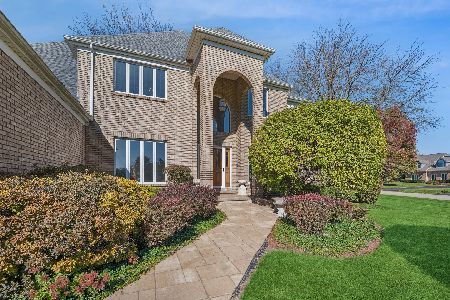
For Sale
$585,000
4 beds / 3.1 baths / 4,470 ft2
Single Family / Built: 1989
11
Nearby Sold Comparables
6N380 River Grange Road, St Charles, Illinois 60175

Sold
$279,000
3 beds / 2.0 baths / 2,334 ft2
Single Family / Built: 1972
3109
36W260 Barton Drive, St Charles, Illinois 60175
Sold
$324,975
4 beds / 2.1 baths / 2,080 ft2
Single Family / Built: 1977
4171
4760 Foley Drive, St Charles, Illinois 60174
Sold
$529,400
3 beds / 2.1 baths / 2,610 ft2
Single Family / Built: 2020
2693
4830 Foley Lane, St Charles, Illinois 60174
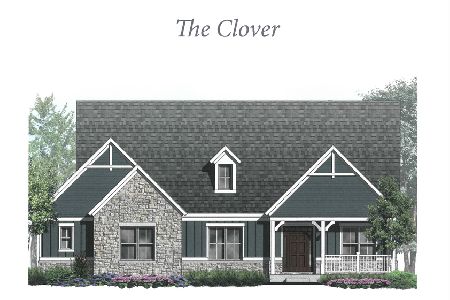
Sold
$519,900
3 beds / 2.1 baths / 2,491 ft2
Single Family / Built: 2020
2331
4830 Foley Lane, St Charles, Illinois 60174
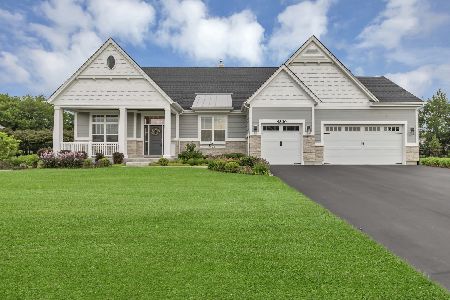
Sold
$849,900
3 beds / 2.1 baths / 2,491 ft2
Single Family / Built: 2020
495
4740 Foley Lane, St Charles, Illinois 60175
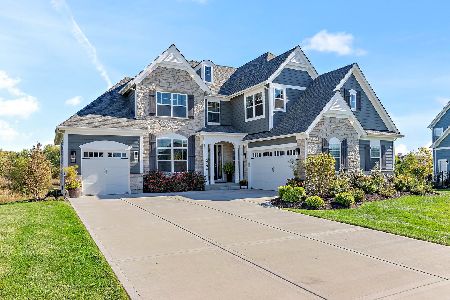
Sold
$879,000
4 beds / 4.1 baths / 5,190 ft2
Single Family / Built: 2019
1830
Contact Agent
Listing Provided By
Veronica's Realty
