

36W272 Hickory Hollow Drive, Dundee, Illinois 60118
Subdivision > Hickory Hollow
Sorry, we are updating photos, please update this page in 15 minutes
$255,000
|
Sold
|
|
| Status: | Closed |
| Sqft: | 0 |
| Cost/Sqft: | — |
| Beds: | 4 |
| Baths: | 3 |
| Year Built: | 1965 |
| Property Taxes: | $7,744 |
| Days On Market: | 4332 |
| Lot Size: | 0,75 |
Description
Beautifully remodeled with quality appointments thruout! Cherry cabinets w/corian counters, maple floors & new SS appls. Formal LR w/frpl & slider with access to patios. Spacious FMRM w/frpl & sliders to wooded 3/4 acre lot overlooking stream & mature landscape...an Incredible setting!! Loads of natural light thruout, cozy sunroom & much more!
Property Specifics
| Single Family | |
| — | |
| Tri-Level | |
| 1965 | |
| Partial, Walkout | |
| Aluminum Siding, Brick | |
| Asphalt | |
| — | |
| No | |
| 0.75 |
| Kane | |
| Hickory Hollow | |
| 35 / Annual | |
| None | |
| Private Well | |
| Septic-Private | |
| Central Air | |
| Natural Gas, Steam, Baseboard, Radiant | |
| 08803432 | |
| 0329451010 |
Nearby Schools
| NAME: | DISTRICT: | DISTANCE: | |
|---|---|---|---|
|
Grade School
Sleepy Hollow Elementary School |
300 | — | |
|
Middle School
Dundee Middle School |
300 | Not in DB | |
|
High School
Dundee-crown High School |
300 | Not in DB | |
Property History
| DATE: | EVENT: | PRICE: | SOURCE: |
|---|---|---|---|
| 2 Mar, 2015 | Sold | $255,000 | MRED MLS |
| 19 Jan, 2015 | Under contract | $259,900 | MRED MLS |
| 17 Dec, 2014 | Listed for sale | $259,900 | MRED MLS |
| 1 Jul, 2020 | Sold | $276,000 | MRED MLS |
| 6 May, 2020 | Under contract | $292,900 | MRED MLS |
| 13 Apr, 2020 | Listed for sale | $292,900 | MRED MLS |
Sorry, we are updating photos, please update this page in 15 minutes
Room Specifics
All Bedroom Info:
Total Bedrooms: 4
Bedrooms Above Ground: 4
Bedrooms Below Ground: 0
Total Bedrooms: 4
Bedrooms Above Ground: 4
Bedrooms Below Ground: 0
Second Bedroom Info:
Dimensions: —
Location: —Dimensions: —
Floor Type: Carpet
Third Bedroom Info:
Dimensions: —
Location: —Dimensions: —
Floor Type: Carpet
Fourth Bedroom Info:
Dimensions: —
Location: —Dimensions: —
Floor Type: Carpet
Bathroom Info:
Full Bathrooms: 3
Partial Bathrooms: 1Full Bathrooms: 3
Bathroom Amenities: —
Bathroom in Basement: 0
Kitchen Info:
Dimensions: —
Location: —Dimensions: —
Floor Type: Hardwood
Features: Eating Area-Breakfast Bar, Eating Area-Table Space
Laundry Room Info:
Dimensions: —
Location: —Dimensions: —
Floor Type: Vinyl
Living Room Info:
Dimensions: —
Location: —Dimensions: —
Floor Type: Hardwood
Family Room Info:
Dimensions: —
Location: —Dimensions: —
Floor Type: Hardwood
Additional Rooms Info:
Rooms: Sun Room
Basement: Partial, WalkoutRooms: Sun Room
Other Specifics
| 2 | |
| Concrete Perimeter | |
| Garage | |
| — | |
| — | |
| — | |
| Patio | |
| Stream(s), Wooded | |
| 158X157X169X227 | |
| Unfinished | |
| Full | |
| Hardwood Floors | |
| Range, Microwave, Dishwasher, Refrigerator, Washer, Dryer, Disposal | |
| Not in DB | |
| Street Paved | |
| — | |
| Wood Burning, Gas Starter |
Tax History
| Year | Property Taxes |
|---|---|
| 2015 | $7,744 |
| 2020 | $8,508 |
Contact Agent
Nearby Similar Homes
1113 Crane Drive, Sleepy Hollow, Illinois 60118

For Sale
$600,000
5 beds / 2.2 baths / 3,930 ft2
Single Family / Built: 1963
47
Nearby Sold Comparables
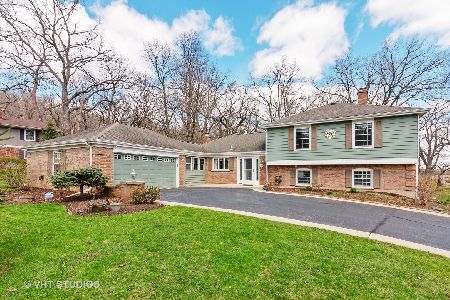
15N130 Sleepy Hollow Road, Dundee, Illinois 60118

Sold
$179,900
4 beds / 2.1 baths / 0 ft2
Single Family / Built: 1967
4526
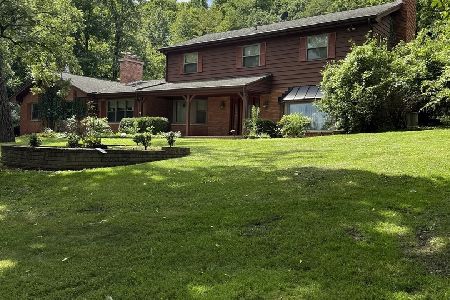
36W275 Oak Hill Drive, Dundee, Illinois 60118

Sold
$549,000
5 beds / 3.1 baths / 5,554 ft2
Single Family / Built: 1988
492
Contact Agent
Listing Provided By
Baird & Warner Real Estate
