

36W338 Huntley Road, Dundee, Illinois 60118


$589,020
|
Sold
|
|
| Status: | Closed |
| Sqft: | 2,797 |
| Cost/Sqft: | $214 |
| Beds: | 3 |
| Baths: | 3 |
| Year Built: | 2013 |
| Property Taxes: | $7,686 |
| Days On Market: | 858 |
| Lot Size: | 0,00 |
Description
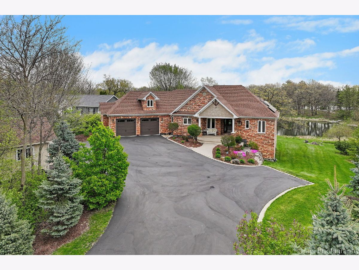
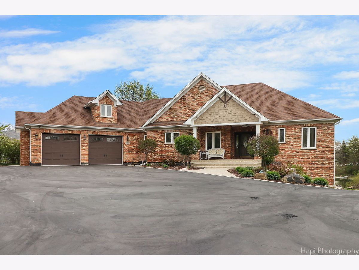
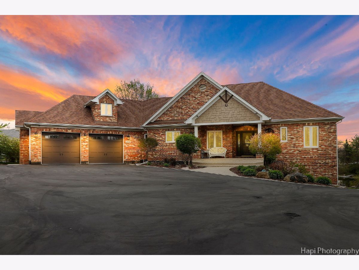
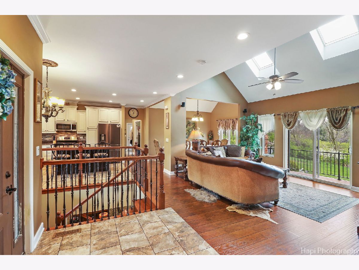
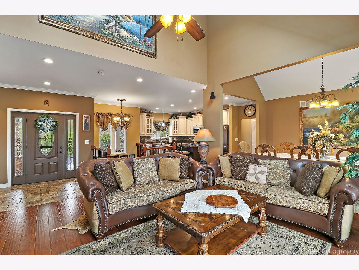
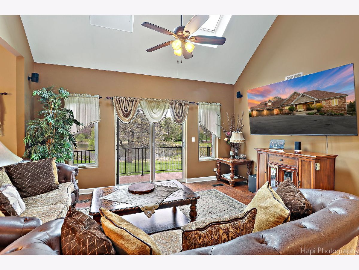
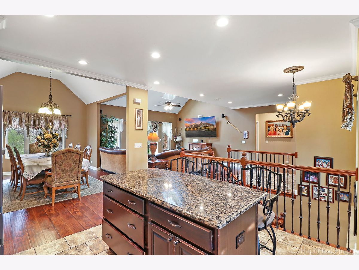
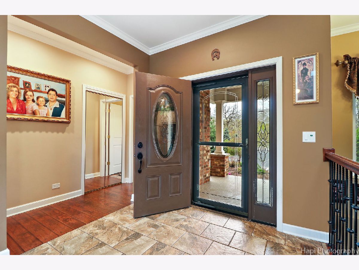
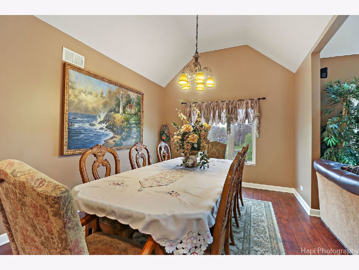
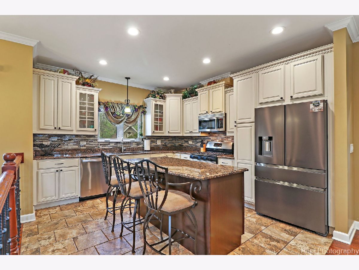
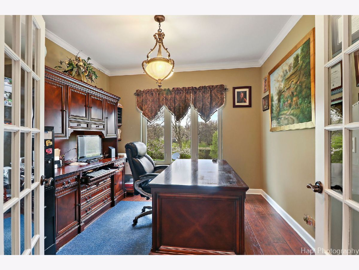
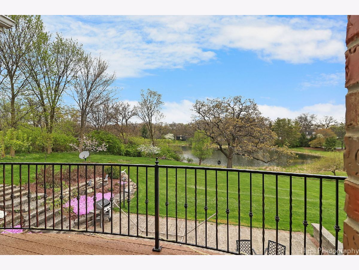
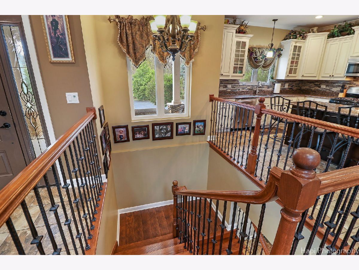
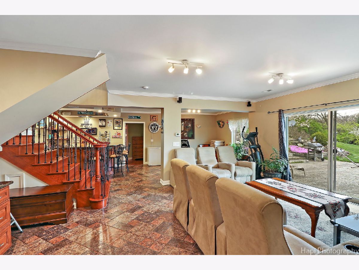
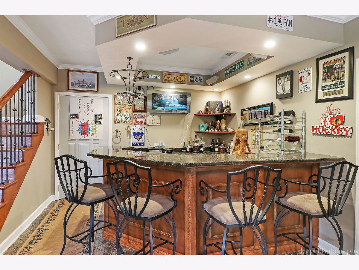
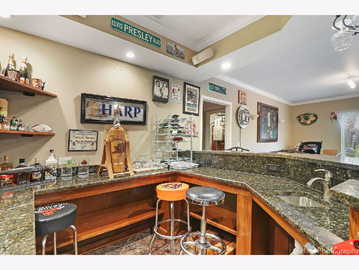
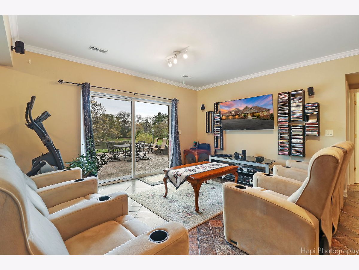
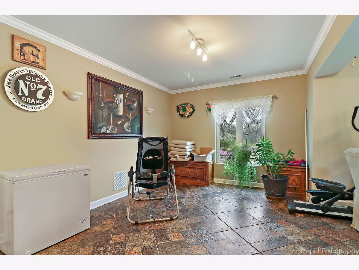
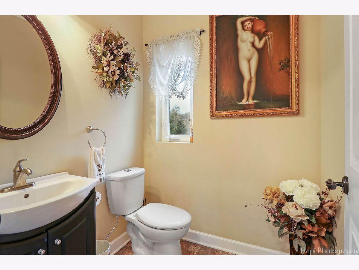
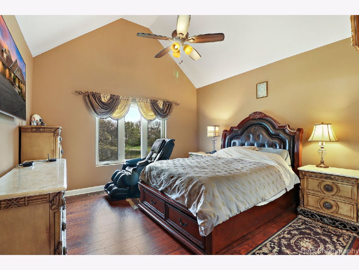
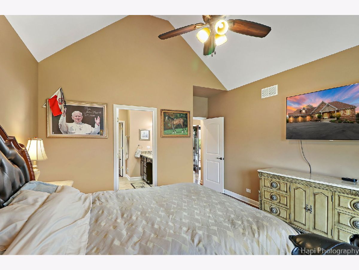
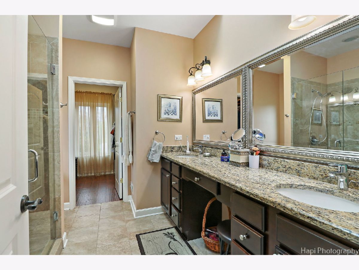
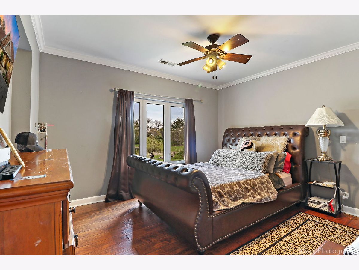
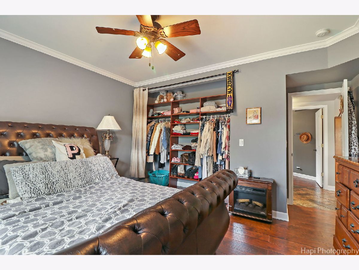
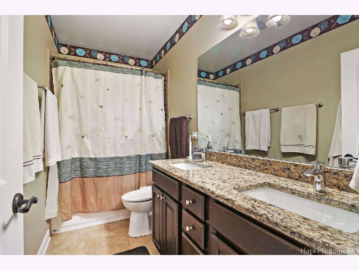
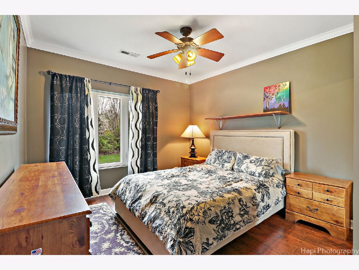
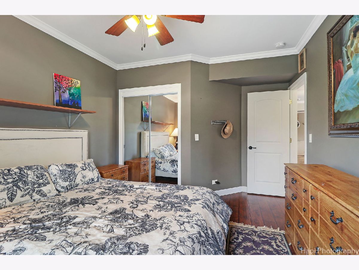
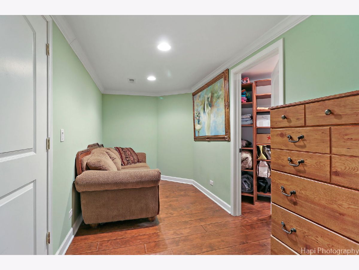
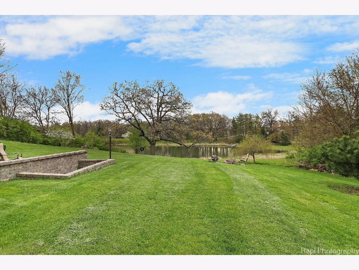
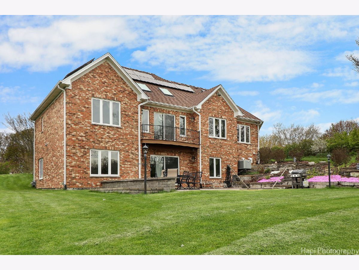
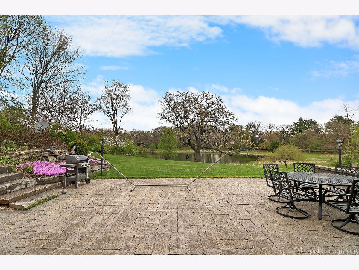
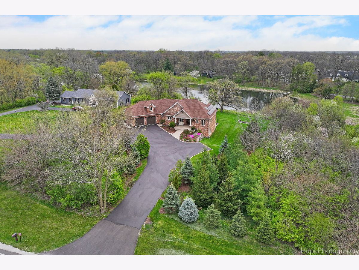
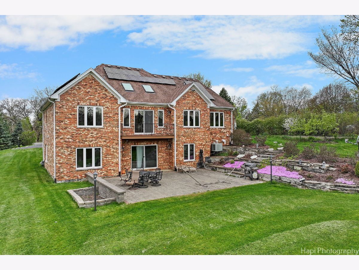
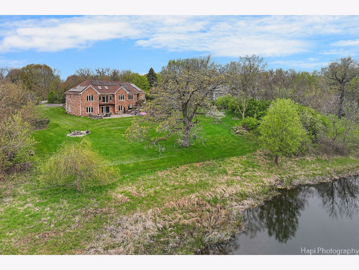
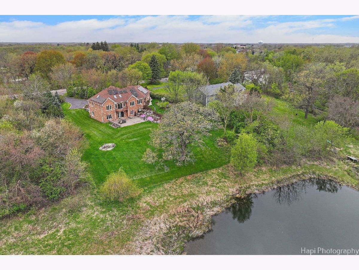
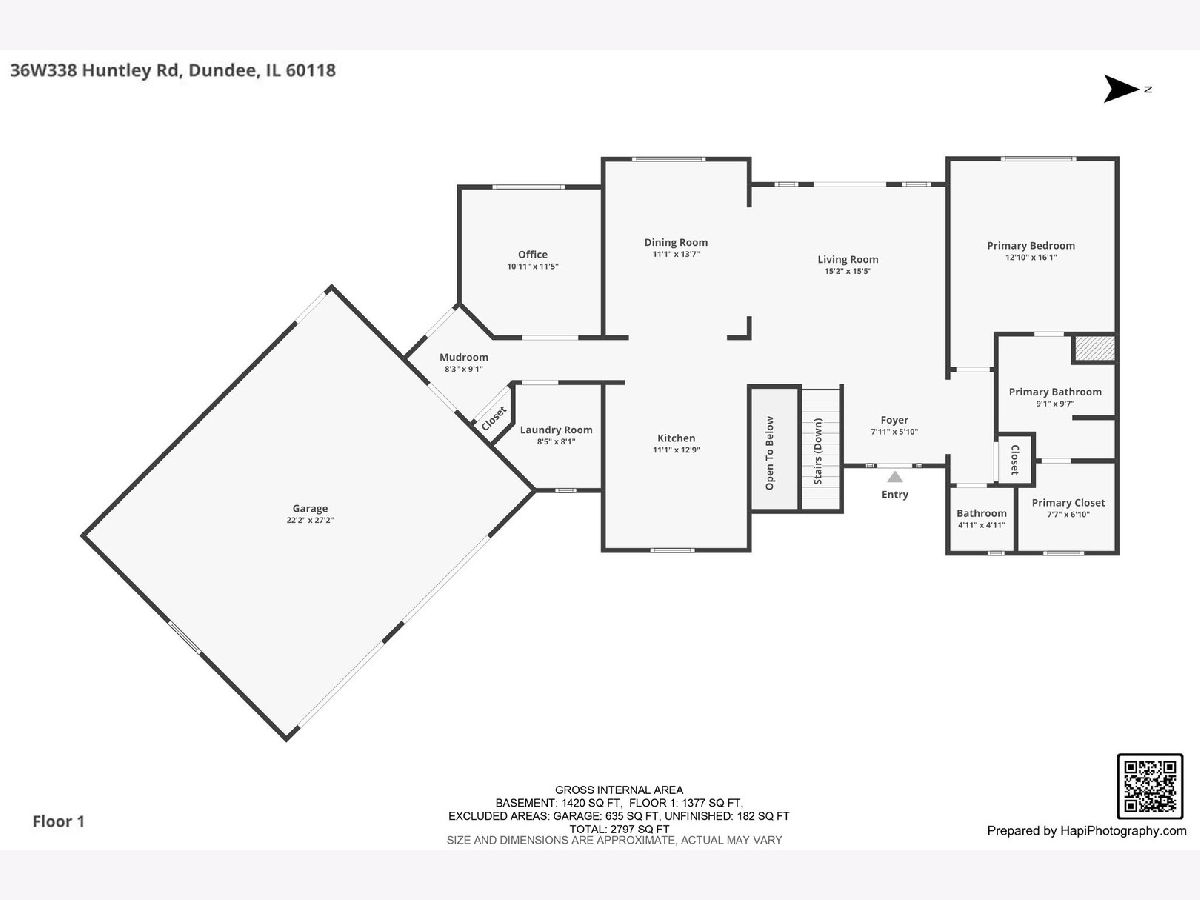
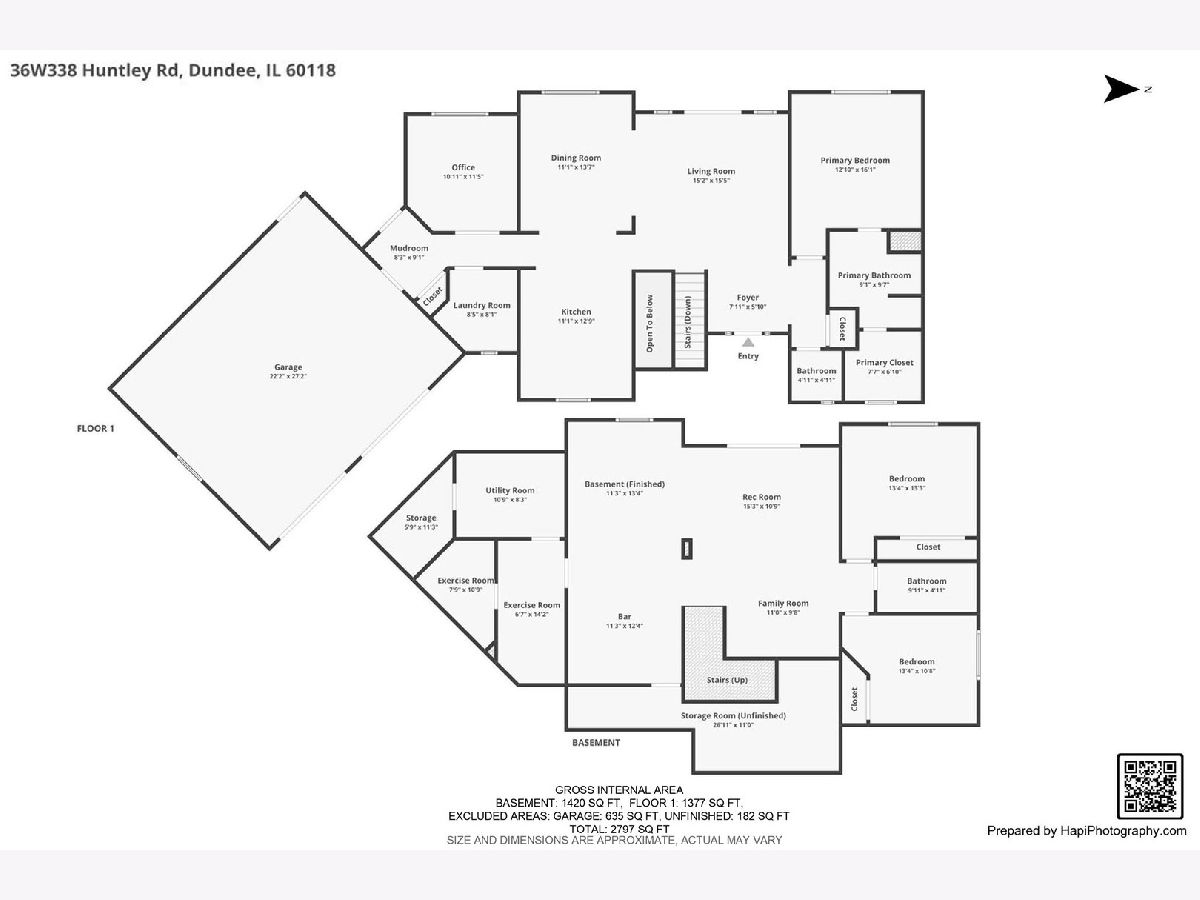
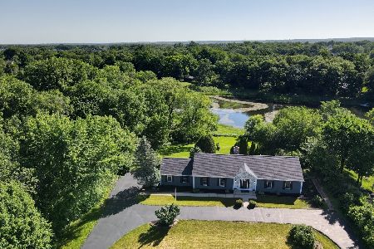
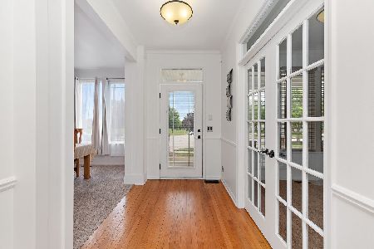
Welcome to your next dream house, This custom home is spacious and comfortable located on nearly 2 acres with a gorgeous lake views right form the kitchen window. The house is designed to take full advantage of its beautifully surroundings, with large windows and on open floor plan that allows for easy viewing of the lake from many areas of the house. The living room, dinning room, and kitchen are all open to each other, creating a bright and airy feel. The master suite is separate form the other bedrooms and offers a private retreat with a large walk-in closet and luxurious bathroom. The other bedrooms are also spacious and well designed, making the house ideal for a family looking for a comfortable and luxurious place to live. A walk out basement with a bar makes it perfect for entertaining your guest on the oversized patio, or enjoying a sunset view. From hardwood floors to costume Kitchen and bathroom this home has everything you are looking for. This residence is not just a home; it's a lifestyle. Seize the opportunity to make this exceptional property yours. Contact us today to schedule a viewing and start living the life you've always dreamed of.
Property Specifics
| Single Family | |
| — | |
| — | |
| 2013 | |
| — | |
| — | |
| Yes | |
| — |
| Kane | |
| — | |
| — / Not Applicable | |
| — | |
| — | |
| — | |
| 12048448 | |
| 0317251004 |
Nearby Schools
| NAME: | DISTRICT: | DISTANCE: | |
|---|---|---|---|
|
Grade School
Liberty Elementary School |
300 | — | |
|
Middle School
Dundee Middle School |
300 | Not in DB | |
|
High School
H D Jacobs High School |
300 | Not in DB | |
Property History
| DATE: | EVENT: | PRICE: | SOURCE: |
|---|---|---|---|
| 1 Jul, 2024 | Sold | $589,020 | MRED MLS |
| 11 May, 2024 | Under contract | $599,000 | MRED MLS |
| 7 May, 2024 | Listed for sale | $599,000 | MRED MLS |
Room Specifics
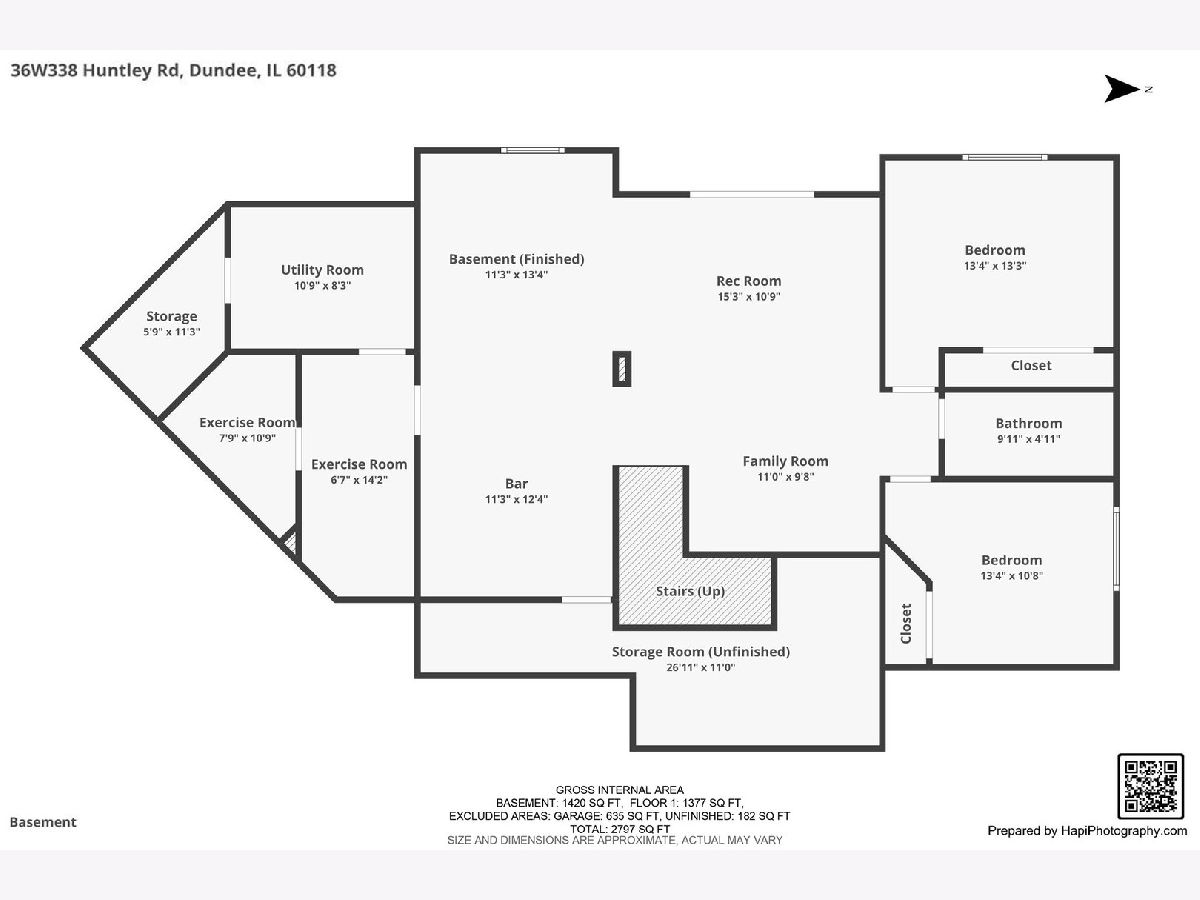
Total Bedrooms: 3
Bedrooms Above Ground: 3
Bedrooms Below Ground: 0
Dimensions: —
Floor Type: —
Dimensions: —
Floor Type: —
Full Bathrooms: 3
Bathroom Amenities: —
Bathroom in Basement: 1
Rooms: —
Basement Description: Finished
Other Specifics
| 2.5 | |
| — | |
| — | |
| — | |
| — | |
| 157X350X162X304 | |
| Full | |
| — | |
| — | |
| — | |
| Not in DB | |
| — | |
| — | |
| — | |
| — |
Tax History
| Year | Property Taxes |
|---|---|
| 2024 | $7,686 |
Contact Agent
Nearby Similar Homes
Nearby Sold Comparables

Contact Agent
Listing Provided By
Compass
