

36W961 Sunrise Lane, St Charles, Illinois 60174
Sorry, we are updating photos, please update this page in 15 minutes
$335,000
|
Sold
|
|
| Status: | Closed |
| Sqft: | 2,280 |
| Cost/Sqft: | $150 |
| Beds: | 4 |
| Baths: | 3 |
| Year Built: | 1973 |
| Property Taxes: | $7,239 |
| Days On Market: | 2705 |
| Lot Size: | 0,51 |
Description
Lovely St. Charles home in great cul-de-sac location! Granite countertops, shaker-style cabinets and freshly painted walls! All new windows in 2014, New roof (with warranty transferrable to new owner) and new garage door in 2016, all new siding and gutters in 2018 and new water softener in 2019. Large, fully-fenced half-acre lot! Close to downtown and walking distance to Elementary school....Agent Owned!
Property Specifics
| Single Family | |
| — | |
| — | |
| 1973 | |
| Partial | |
| Vinyl Siding, Frame | |
| — | |
| — | |
| No | |
| 0.51 |
| Kane | |
| — | |
| 0 / Not Applicable | |
| None | |
| Public | |
| Public Sewer | |
| Central Air | |
| Natural Gas, Forced Air | |
| 10418711 | |
| 0928101015 |
Property History
| DATE: | EVENT: | PRICE: | SOURCE: |
|---|---|---|---|
| 1 Aug, 2014 | Sold | $301,500 | MRED MLS |
| 20 Jun, 2014 | Under contract | $309,900 | MRED MLS |
| 13 Jun, 2014 | Listed for sale | $309,900 | MRED MLS |
| 13 Sep, 2019 | Sold | $335,000 | MRED MLS |
| 25 Jul, 2019 | Under contract | $342,500 | MRED MLS |
| — | Last price change | $344,900 | MRED MLS |
| 16 Jun, 2019 | Listed for sale | $344,900 | MRED MLS |
Some photos of this home have been virtually staged.
Sorry, we are updating photos, please update this page in 15 minutesRoom Specifics
All Bedroom Info:
Total Bedrooms: 4
Bedrooms Above Ground: 4
Bedrooms Below Ground: 0
Total Bedrooms: 4
Bedrooms Above Ground: 4
Bedrooms Below Ground: 0
Second Bedroom Info:
Dimensions: —
Location: —Dimensions: —
Floor Type: Carpet
Third Bedroom Info:
Dimensions: —
Location: —Dimensions: —
Floor Type: Carpet
Fourth Bedroom Info:
Dimensions: —
Location: —Dimensions: —
Floor Type: Carpet
Bathroom Info:
Full Bathrooms: 3
Partial Bathrooms: 1Full Bathrooms: 3
Bathroom Amenities: Double Sink
Bathroom in Basement: 0
Dining Room Info:
Dimensions: —
Location: —Dimensions: —
Floor Type: Wood Laminate
Kitchen Info:
Dimensions: —
Location: —Dimensions: —
Floor Type: Wood Laminate
Features: Eating Area-Table Space
Laundry Room Info:
Dimensions: —
Location: —Dimensions: —
Floor Type: Ceramic Tile
Living Room Info:
Dimensions: —
Location: —Dimensions: —
Floor Type: Carpet
Family Room Info:
Dimensions: —
Location: —Dimensions: —
Floor Type: Wood Laminate
Additional Rooms Info:
Rooms: Recreation Room
Basement: PartialRooms: Recreation Room
Other Specifics
| 2 | |
| — | |
| Garage | |
| — | |
| — | |
| — | |
| Brick Paver Patio, Fire Pit | |
| Cul-De-Sac, Fenced Yard | |
| 45X198X89X142X180 | |
| — | |
| Full | |
| First Floor Laundry | |
| Range, Microwave, Dishwasher, Refrigerator, Washer, Dryer, Disposal, Stainless Steel Appliance(s), Water Softener | |
| Not in DB | |
| — | |
| — | |
| — |
Tax History
| Year | Property Taxes |
|---|---|
| 2014 | $5,843 |
| 2019 | $7,239 |
Contact Agent
Nearby Similar Homes
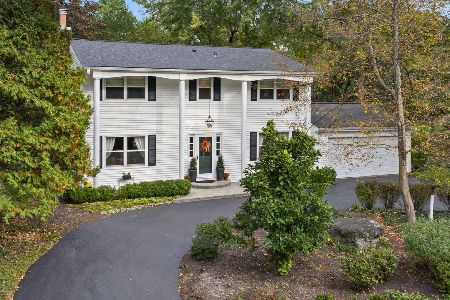
4N012 Thornly Road, St Charles, Illinois 60174
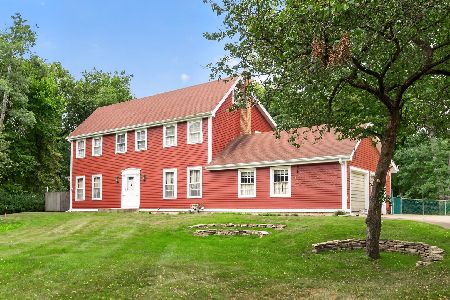
For Sale
$699,900
4 beds / 3.1 baths / 4,262 ft2
Single Family / Built: 1966
19
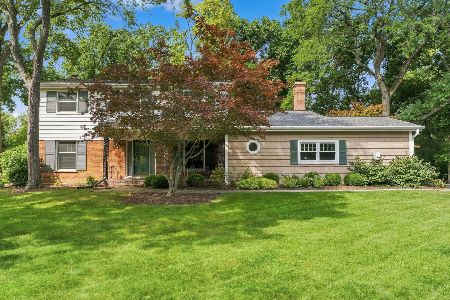
Nearby Sold Comparables
36W961 Sunrise Lane, St Charles, Illinois 60174

Sold
$309,900
4 beds / 2.1 baths / 0 ft2
Single Family / Built: 1973
4534
36W962 Treetop Lane, St Charles, Illinois 60174
Sold
$229,900
4 beds / 2.1 baths / 2,250 ft2
Single Family / Built: 1976
5664
36W942 Treetop Lane, St Charles, Illinois 60174
Sold
$345,000
4 beds / 2.1 baths / 2,294 ft2
Single Family / Built: 1976
3143
36W920 Treetop Lane, St Charles, Illinois 60174
Sold
$289,900
4 beds / 2.1 baths / 2,643 ft2
Single Family / Built: 1974
5730
Contact Agent
Listing Provided By
Keller Williams Premiere Properties
