

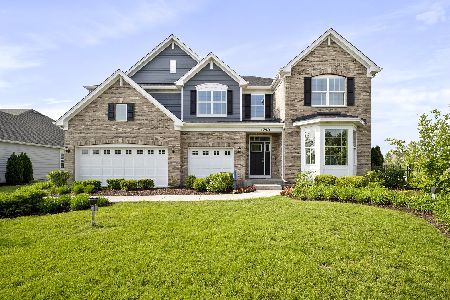
3700 Heathmoor Drive, Elgin, Illinois 60124
Subdivision > Highland Woods
Sorry, we are updating photos, please update this page in 15 minutes
$300,000
|
Sold
|
|
| Status: | Closed |
| Sqft: | 3,154 |
| Cost/Sqft: | $93 |
| Beds: | 4 |
| Baths: | 4 |
| Year Built: | 2008 |
| Property Taxes: | $15,320 |
| Days On Market: | 5683 |
| Lot Size: | 0,00 |
Description
Incredible home! Features include: granite counters, stainless appliances, huge laundry/craft room, English basement and in a great community with the Club at Highland Woods - pool, tennis courts, and Owners Club.
Property Specifics
| Single Family | |
| — | |
| Traditional | |
| 2008 | |
| Full, English | |
| Cedar, Frame, Stucco | |
| Asphalt | |
| — | |
| No | |
| — |
| Kane | |
| Highland Woods | |
| 400 / Annual | |
| Clubhouse, Pool | |
| Public | |
| Public Sewer | |
| Central Air | |
| Natural Gas, Forced Air | |
| 07771659 | |
| 0511227007 |
Nearby Schools
| NAME: | DISTRICT: | DISTANCE: | |
|---|---|---|---|
|
Grade School
Country Trails Elementary School |
301 | — | |
|
Middle School
Prairie Knolls Middle School |
301 | Not in DB | |
|
High School
Central High School |
301 | Not in DB | |
Property History
| DATE: | EVENT: | PRICE: | SOURCE: |
|---|---|---|---|
| 22 Feb, 2012 | Sold | $300,000 | MRED MLS |
| 28 Oct, 2011 | Under contract | $294,036 | MRED MLS |
| — | Last price change | $309,511 | MRED MLS |
| 4 Apr, 2011 | Listed for sale | $399,999 | MRED MLS |
Sorry, we are updating photos, please update this page in 15 minutes
Room Specifics
All Bedroom Info:
Total Bedrooms: 4
Bedrooms Above Ground: 4
Bedrooms Below Ground: 0
Total Bedrooms: 4
Bedrooms Above Ground: 4
Bedrooms Below Ground: 0
Second Bedroom Info:
Dimensions: —
Location: —Dimensions: —
Floor Type: Carpet
Third Bedroom Info:
Dimensions: —
Location: —Dimensions: —
Floor Type: Carpet
Fourth Bedroom Info:
Dimensions: —
Location: —Dimensions: —
Floor Type: Carpet
Bathroom Info:
Full Bathrooms: 4
Partial Bathrooms: 1Full Bathrooms: 4
Bathroom Amenities: Double Sink
Bathroom in Basement: 0
Dining Room Info:
Dimensions: —
Location: —Dimensions: —
Floor Type: Carpet
Kitchen Info:
Dimensions: —
Location: —Dimensions: —
Floor Type: Hardwood
Features: Eating Area-Breakfast Bar, Eating Area-Table Space, Island, Pantry-Walk-in
Laundry Room Info:
Dimensions: —
Location: —Dimensions: —
Floor Type: Ceramic Tile
Living Room Info:
Dimensions: —
Location: —Dimensions: —
Floor Type: Carpet
Family Room Info:
Dimensions: —
Location: —Dimensions: —
Floor Type: Hardwood
Additional Rooms Info:
Rooms: No additional rooms
Basement: Full, EnglishRooms: No additional rooms
Other Specifics
| 3 | |
| Concrete Perimeter | |
| Garage | |
| — | |
| — | |
| — | |
| Patio, Porch | |
| Landscaped | |
| 95 X 135 | |
| Unfinished | |
| Full | |
| Vaulted/Cathedral Ceilings, Hardwood Floors, First Floor Laundry | |
| Double Oven, Dishwasher, Disposal | |
| Not in DB | |
| Clubhouse, Pool, Tennis Courts, Sidewalks, Street Paved | |
| — | |
| Attached Fireplace Doors/Screen, Gas Log, Gas Starter |
Tax History
| Year | Property Taxes |
|---|---|
| 2012 | $15,320 |
Contact Agent
Nearby Similar Homes
3687 Peregrine Way, Elgin, Illinois 60124
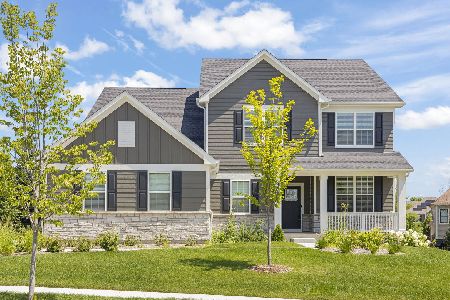
For Sale
$729,900
4 beds / 2.1 baths / 3,300 ft2
Single Family / Built: 2025
54
3674 Broadleaf Avenue, Elgin, Illinois 60124

For Sale
$1,190,000
6 beds / 5.2 baths / 7,260 ft2
Single Family / Built: 2007
45
3667 Peregrine Way, Elgin, Illinois 60124
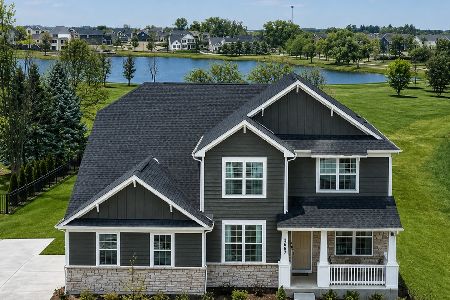
For Sale
$719,900
4 beds / 3.1 baths / 3,400 ft2
Single Family / Built: 2025
73
781 Richwood Avenue, Elgin, Illinois 60124
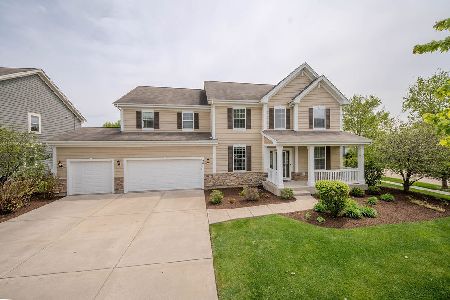
For Sale
$590,000
5 beds / 3.1 baths / 3,203 ft2
Single Family / Built: 2013
20
3635 Ancient Oak Drive, Elgin, Illinois 60124
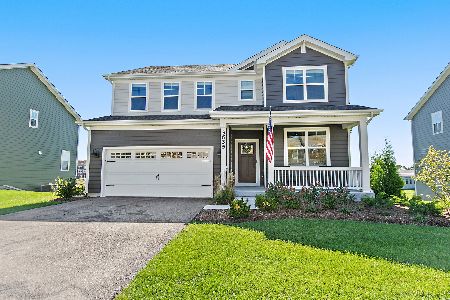
For Sale
$650,000
4 beds / 2.1 baths / 2,932 ft2
Single Family / Built: 2024
28
3688 Reddington Circle, Elgin, Illinois 60124
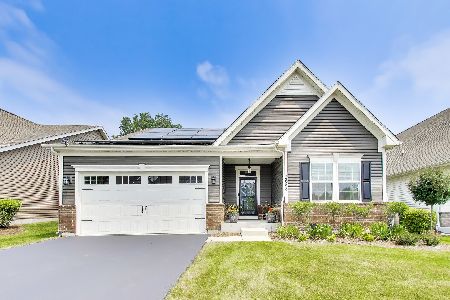
For Sale
$470,000
3 beds / 2.0 baths / 1,727 ft2
Single Family / Built: 2022
73
Nearby Sold Comparables

1860 Marbella Drive, Elgin, Illinois 60124
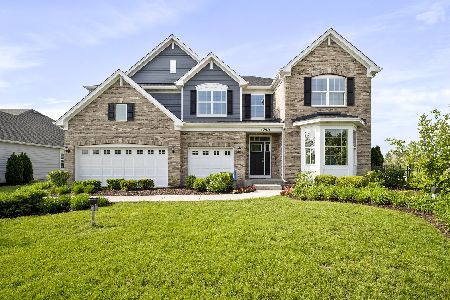
Sold
$636,390
5 beds / 4.0 baths / 3,800 ft2
Single Family / Built: 2023
1313
1812 Empress Drive, Elgin, Illinois 60124
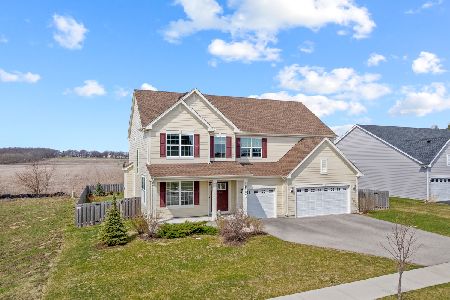
Sold
$499,090
4 beds / 2.1 baths / 3,426 ft2
Single Family / Built: 2019
1291
1855 Marbella Drive, Elgin, Illinois 60124
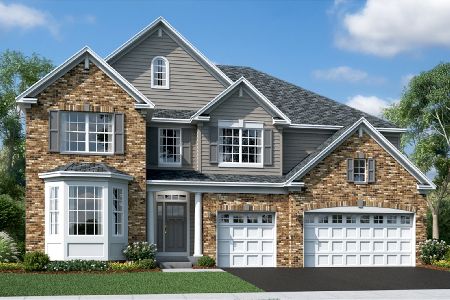
Sold
$668,480
5 beds / 4.0 baths / 3,800 ft2
Single Family / Built: 2024
1176
1853 Marbella Drive, Elgin, Illinois 60124
Sold
$672,770
5 beds / 4.0 baths / 3,800 ft2
Single Family / Built: 2024
1169
Contact Agent
Listing Provided By
Keller Williams Fox Valley Realty
