

371 Andover Drive, Oswego, Illinois 60543


$435,000
|
Sold
|
|
| Status: | Closed |
| Sqft: | 3,216 |
| Cost/Sqft: | $137 |
| Beds: | 4 |
| Baths: | 4 |
| Year Built: | 2015 |
| Property Taxes: | $12,542 |
| Days On Market: | 2357 |
| Lot Size: | 0,36 |
Description
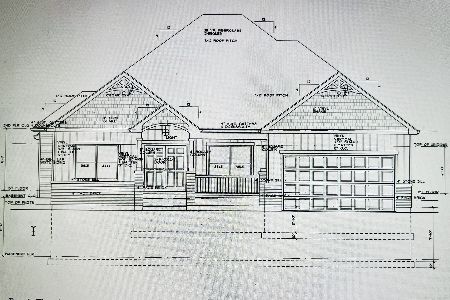
EASY TO SHOW, IMMEDIATE OCCUPANCY!! GORGEOUS 4-bedroom home with 3 full upper level baths in highly desirable Deerpath Trails of Oswego! IMPRESSIVE curb appeal as you pull up and the custom millwork and trim detail will WOW you the moment you open the door! Wide planked hand scraped maple wood flooring with dark hickory stain in foyer, kitchen, breakfast room, dining room, and upstairs hall. Two-story foyer with turned staircase featuring metal balusters is flanked by the living room and dining room which features wainscoting, custom chandelier and ceiling millwork detail. Granite and stainless kitchen with all maple cabinetry has a huge walk-in pantry, working island, butler's pantry, 2 built-in ovens and microwave, cooktop with custom hood, custom tiled backsplash, and French door refrigerator. Family room is directly open to the kitchen and has a raised hearth brick surround fireplace and bay window overlooking the EXPANSIVE lot. Main level private den just off the kitchen and a laundry room with desirable bench storage plus utility sink just off the garage. Upper level features a SPACIOUS master suite that offers a HUGE walk-in closet plus a fully tiled bath with oversized walk-in shower, dual vanity, separate tub. Three more GENEROUS size bedrooms on the upper level, plus two more bathrooms (one has its own private bath perfect for guests.) 3-car garage with extra storage space plus a concrete driveway. A large deck overlooks the lot and walks down to a new concrete patio. Full English basement with bath rough in waiting for perfect finish. Unbelievable mechanical upgrades (total of 26K) added the last few years for efficiency include the following: 18 Seer variable AC system, 95% communicating/modulating furnace, whole house zoning with 8 thermostats, electronic whole house air cleaner, dual bulb UV whole house air cleaning system, Aprilaire whole house automatic fan powered humidifier, Navien tankless hot water heater, whole house carbon water filter, whole house water softener, and a reverse osmosis drinking water system! This one is PERFECTION!
Property Specifics
| Single Family | |
| — | |
| Traditional | |
| 2015 | |
| Full, English | |
| Vinyl Siding, Brick, Stone | |
| Asphalt | |
| HARMONY W/ 3 FULL BATHS | |
| No | |
| 0.36 |
| Kendall | |
| Deerpath Trails | |
| 140 / Annual | |
| Insurance, Other | |
| Public | |
| Public Sewer, Sewer-Storm | |
| Central Air | |
| Natural Gas, Forced Air | |
| 10727453 | |
| 0329250001 |
Nearby Schools
| NAME: | DISTRICT: | DISTANCE: | |
|---|---|---|---|
|
Grade School
Prairie Point Elementary School |
308 | — | |
|
Middle School
Traughber Junior High School |
308 | Not in DB | |
|
High School
Oswego High School |
308 | Not in DB | |
Property History
| DATE: | EVENT: | PRICE: | SOURCE: |
|---|---|---|---|
| 27 May, 2016 | Sold | $410,000 | MRED MLS |
| 28 Apr, 2016 | Under contract | $419,900 | MRED MLS |
| — | Last price change | $424,900 | MRED MLS |
| 6 May, 2015 | Listed for sale | $419,900 | MRED MLS |
| 31 Jul, 2020 | Sold | $435,000 | MRED MLS |
| 28 Jun, 2020 | Under contract | $439,900 | MRED MLS |
| — | Last price change | $449,900 | MRED MLS |
| 28 May, 2020 | Listed for sale | $449,900 | MRED MLS |
Some photos of this home have been virtually staged.


Room Specifics
Total Bedrooms: 4
Bedrooms Above Ground: 4
Bedrooms Below Ground: 0
Dimensions: —
Floor Type: Carpet
Dimensions: —
Floor Type: Carpet
Dimensions: —
Floor Type: Carpet
Full Bathrooms: 4
Bathroom Amenities: Whirlpool, Separate Shower, Double Sink
Bathroom in Basement: 0
Dimensions: —
Floor Type: Hardwood
Dimensions: —
Floor Type: Hardwood
Features: Eating Area-Breakfast Bar, Eating Area-Table Space, Island, Pantry-Butler, Pantry-Walk-in
Dimensions: —
Floor Type: Ceramic Tile
Dimensions: —
Floor Type: Carpet
Dimensions: —
Floor Type: Carpet
Rooms: Breakfast Room, Den
Other Specifics
| 3 | |
| Concrete Perimeter | |
| Garage | |
| — | |
| — | |
| — | |
| Deck, Patio, Storms/Screens | |
| Landscaped | |
| 81X194 | |
| Unfinished | |
| Full | |
| Vaulted/Cathedral Ceilings, Hardwood Floors, First Floor Laundry, Walk-In Closet(s) | |
| Double Oven, Microwave, Dishwasher, Disposal | |
| Not in DB | |
| Curbs, Sidewalks, Street Lights, Street Paved | |
| — | |
| Wood Burning, Gas Starter |
Tax History
| Year | Property Taxes |
|---|---|
| 2020 | $12,542 |
Contact Agent
Nearby Similar Homes



Nearby Sold Comparables

Contact Agent
Listing Provided By
Coldwell Banker Realty
