

3711 Anne Street, Mchenry, Illinois 60050
Sorry, we are updating photos, please update this page in 15 minutes
$93,500
|
Sold
|
|
| Status: | Closed |
| Sqft: | 1,488 |
| Cost/Sqft: | $64 |
| Beds: | 3 |
| Baths: | 2 |
| Year Built: | 1957 |
| Property Taxes: | $4,523 |
| Days On Market: | 5423 |
| Lot Size: | 0,00 |
Description
Nice buy on this 1400 sq ft rancher with 3bds and 2 full baths. Hardwood flooring in lvng rm and 2 bedrooms. Family room that leads out to your patio and deck bigger than usual 1.5 car garage.Newer windows,roof. 2 furnaces made ready for central air. needs updating but priced aggressively.
Property Specifics
| Single Family | |
| — | |
| Ranch | |
| 1957 | |
| None | |
| Brick, Frame | |
| Asphalt | |
| — | |
| No | |
| 0 |
| Mc Henry | |
| — | |
| 0 / Not Applicable | |
| None | |
| Public | |
| Public Sewer | |
| None | |
| Natural Gas, Sep Heating Systems - 2+ | |
| 07969803 | |
| 0935327004 |
Nearby Schools
| NAME: | DISTRICT: | DISTANCE: | |
|---|---|---|---|
|
Grade School
Edgebrook Elementary School |
15 | — | |
|
High School
Mchenry High School-east Campus |
156 | Not in DB | |
Property History
| DATE: | EVENT: | PRICE: | SOURCE: |
|---|---|---|---|
| 1 Jun, 2012 | Sold | $93,500 | MRED MLS |
| 2 May, 2012 | Under contract | $95,000 | MRED MLS |
| — | Last price change | $117,000 | MRED MLS |
| 4 Jan, 2012 | Listed for sale | $117,000 | MRED MLS |
Sorry, we are updating photos, please update this page in 15 minutes
Room Specifics
All Bedroom Info:
Total Bedrooms: 3
Bedrooms Above Ground: 3
Bedrooms Below Ground: 0
Total Bedrooms: 3
Bedrooms Above Ground: 3
Bedrooms Below Ground: 0
Second Bedroom Info:
Dimensions: —
Location: —Dimensions: —
Floor Type: Wood Laminate
Third Bedroom Info:
Dimensions: —
Location: —Dimensions: —
Floor Type: Hardwood
Bathroom Info:
Full Bathrooms: 2
Partial Bathrooms: 0Full Bathrooms: 2
Bathroom Amenities: —
Bathroom in Basement: 0
Dining Room Info:
Dimensions: —
Location: —Dimensions: —
Floor Type: Wood Laminate
Kitchen Info:
Dimensions: —
Location: —Dimensions: —
Floor Type: Vinyl
Laundry Room Info:
Dimensions: —
Location: —Dimensions: —
Floor Type: Vinyl
Living Room Info:
Dimensions: —
Location: —Dimensions: —
Floor Type: Hardwood
Family Room Info:
Dimensions: —
Location: —Dimensions: —
Floor Type: Wood Laminate
Additional Rooms Info:
Rooms: No additional rooms
Basement: NoneRooms: No additional rooms
Other Specifics
| 1.5 | |
| Concrete Perimeter | |
| Garage | |
| — | |
| — | |
| — | |
| Deck, Patio | |
| — | |
| 83 X 128 | |
| — | |
| None | |
| Hardwood Floors, Wood Laminate Floors, First Floor Bedroom, First Floor Laundry, First Floor Full Bath | |
| Range, Refrigerator, Washer, Dryer | |
| Not in DB | |
| Street Lights, Street Paved | |
| — | |
| — |
Tax History
| Year | Property Taxes |
|---|---|
| 2012 | $4,523 |
Contact Agent
Nearby Similar Homes
305 Dale Avenue, Mchenry, Illinois 60050
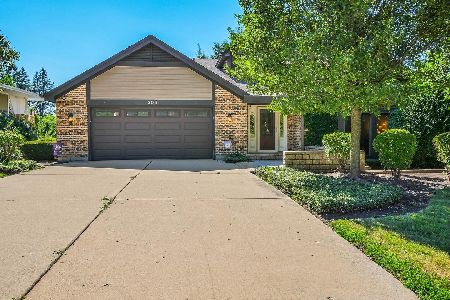
For Sale
$699,999
4 beds / 3.1 baths / 3,776 ft2
Single Family / Built: —
94
3601 Clover Avenue, Mchenry, Illinois 60050

For Sale
$340,000
3 beds / 2.1 baths / 3,440 ft2
Single Family / Built: 1953
20
3510 Shepherd Hill Lane, Mchenry, Illinois 60050

For Sale
$475,000
3 beds / 3.0 baths / 2,702 ft2
Single Family / Built: 2001
47
411 Shepherd Hill Lane, Mchenry, Illinois 60050

For Sale
$395,000
3 beds / 2.1 baths / 2,148 ft2
Single Family / Built: 1977
60
Nearby Sold Comparables
3801 Anne Street, Mchenry, Illinois 60050

Sold
$117,000
3 beds / 1.1 baths / 1,092 ft2
Single Family / Built: 1959
4156
3709 Anne Street, Mchenry, Illinois 60050
Sold
$80,000
3 beds / 1.1 baths / 1,052 ft2
Single Family / Built: 1961
4959
3709 Anne Street, Mchenry, Illinois 60050
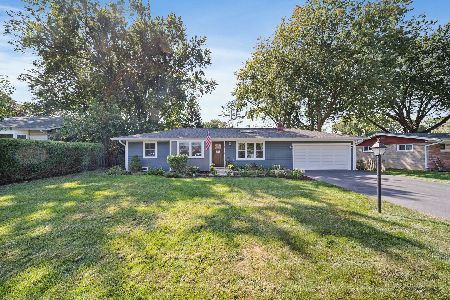
Sold
$269,900
3 beds / 1.1 baths / 1,052 ft2
Single Family / Built: 1961
781
3709 Anne Street, Mchenry, Illinois 60050
Sold
$153,999
3 beds / 1.1 baths / 1,052 ft2
Single Family / Built: 1961
3029
3712 Timothy Lane, Mchenry, Illinois 60050

Sold
$269,900
3 beds / 1.1 baths / 1,054 ft2
Single Family / Built: 1962
843
3712 Timothy Lane, Mchenry, Illinois 60050
Sold
$159,900
3 beds / 1.1 baths / 1,052 ft2
Single Family / Built: 1962
3167
Contact Agent
Listing Provided By
RE/MAX Plaza
