

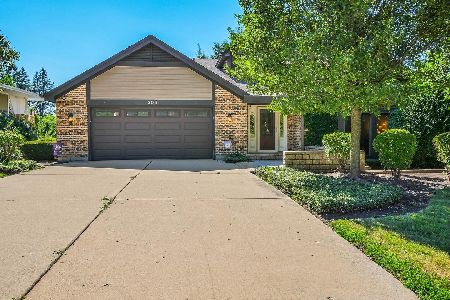
3714 Young Street, Mchenry, Illinois 60050
Sorry, we are updating photos, please update this page in 15 minutes
$425,000
|
Sold
|
|
| Status: | Closed |
| Sqft: | 0 |
| Cost/Sqft: | — |
| Beds: | 4 |
| Baths: | 6 |
| Year Built: | 1967 |
| Property Taxes: | $9,119 |
| Days On Market: | 7127 |
| Lot Size: | 0,50 |
Description
So many treasures found in this impeccable 4 bdrm/5.1 ba home nestled on .5 acres in established neighborhood. Gorgeous den, 3 seasons room, kitchen w/ eating area, rec room w/ wet bar & full bath, indoor pool, hot tub, sauna, exercise room, garden patio, and plenty of storage/workspace. Walking distance to town & park. Definitely worth seeing!
Property Specifics
| Single Family | |
| — | |
| Traditional | |
| 1967 | |
| Full | |
| Brick, Cedar | |
| Asphalt | |
| — | |
| No | |
| 0.5 |
| Mc Henry | |
| — | |
| 0 / Not Applicable | |
| None | |
| Public | |
| Public Sewer | |
| Central Air | |
| Natural Gas, Electric, Forced Air | |
| 06504618 | |
| 0935376012 |
Nearby Schools
| NAME: | DISTRICT: | DISTANCE: | |
|---|---|---|---|
|
Grade School
Edgebrook Elementary School |
15 | — | |
|
Middle School
Mchenry Middle School |
15 | Not in DB | |
|
High School
Mchenry High School-east Campus |
156 | Not in DB | |
Property History
| DATE: | EVENT: | PRICE: | SOURCE: |
|---|---|---|---|
| 22 Aug, 2007 | Sold | $425,000 | MRED MLS |
| 13 Aug, 2007 | Under contract | $449,900 | MRED MLS |
| — | Last price change | $462,500 | MRED MLS |
| 6 May, 2007 | Listed for sale | $499,900 | MRED MLS |
| 31 Oct, 2014 | Sold | $298,000 | MRED MLS |
| 7 Oct, 2014 | Under contract | $299,000 | MRED MLS |
| 3 Oct, 2014 | Listed for sale | $299,000 | MRED MLS |
Sorry, we are updating photos, please update this page in 15 minutes
Room Specifics
All Bedroom Info:
Total Bedrooms: 4
Bedrooms Above Ground: 4
Bedrooms Below Ground: 0
Total Bedrooms: 4
Bedrooms Above Ground: 4
Bedrooms Below Ground: 0
Second Bedroom Info:
Dimensions: —
Location: —Dimensions: —
Floor Type: Carpet
Third Bedroom Info:
Dimensions: —
Location: —Dimensions: —
Floor Type: Carpet
Fourth Bedroom Info:
Dimensions: —
Location: —Dimensions: —
Floor Type: Carpet
Bathroom Info:
Full Bathrooms: 6
Partial Bathrooms: 1Full Bathrooms: 6
Bathroom Amenities: Double Sink
Bathroom in Basement: 1
Dining Room Info:
Dimensions: —
Location: —Dimensions: —
Floor Type: Carpet
Kitchen Info:
Dimensions: —
Location: —Dimensions: —
Floor Type: Ceramic Tile
Features: Eating Area-Table Space, Pantry-Closet
Living Room Info:
Dimensions: —
Location: —Dimensions: —
Floor Type: Carpet
Family Room Info:
Dimensions: —
Location: —Dimensions: —
Floor Type: Carpet
Additional Rooms Info:
Rooms: Den, Exercise Room, Gallery, Game Room, Other Room, Recreation Room, Sun Room, Workshop
Basement: FullRooms: Den, Exercise Room, Gallery, Game Room, Other Room, Recreation Room, Sun Room, Workshop
Other Specifics
| 2 | |
| Concrete Perimeter | |
| Garage | |
| — | |
| — | |
| — | |
| Patio, Hot Tub, In Ground Pool | |
| Landscaped | |
| 160X138 | |
| Unfinished | |
| Full | |
| Sauna/Steam Room, Hot Tub, Bar-Wet, Pool Indoors | |
| Double Oven, Range, Microwave, Dishwasher, Refrigerator, Bar Fridge, Freezer, Washer, Dryer, Disposal, Trash Compactor | |
| Not in DB | |
| Street Paved | |
| — | |
| Wood Burning, Gas Starter |
Tax History
| Year | Property Taxes |
|---|---|
| 2007 | $9,119 |
| 2014 | $12,579 |
Contact Agent
Nearby Similar Homes
305 Dale Avenue, Mchenry, Illinois 60050
For Sale
$699,999
4 beds / 3.1 baths / 3,776 ft2
Single Family / Built: —
94
3601 Clover Avenue, Mchenry, Illinois 60050

For Sale
$340,000
3 beds / 2.1 baths / 3,440 ft2
Single Family / Built: 1953
20
3510 Shepherd Hill Lane, Mchenry, Illinois 60050

For Sale
$475,000
3 beds / 3.0 baths / 2,702 ft2
Single Family / Built: 2001
47
411 Shepherd Hill Lane, Mchenry, Illinois 60050

For Sale
$395,000
3 beds / 2.1 baths / 2,148 ft2
Single Family / Built: 1977
60
Nearby Sold Comparables
3714 Young Street, Mchenry, Illinois 60050

Sold
$299,000
4 beds / 5.1 baths / 0 ft2
Single Family / Built: 1967
4420
3712 Young Street, Mchenry, Illinois 60050
Sold
$139,900
3 beds / 2.1 baths / 0 ft2
Single Family / Built: 1966
4108
3715 Lee Street, Mchenry, Illinois 60050
Sold
$192,000
3 beds / 1.2 baths / 1,700 ft2
Single Family / Built: 1966
6621
3713 Young Street, Mchenry, Illinois 60050
Sold
$224,900
3 beds / 2.0 baths / 2,712 ft2
Single Family / Built: 1969
3143
208 Dale Avenue, Mchenry, Illinois 60050
Sold
$89,900
3 beds / 1.1 baths / 1,443 ft2
Single Family / Built: 1960
5569
208 Dale Avenue, Mchenry, Illinois 60050
Sold
$149,900
3 beds / 2.1 baths / 1,443 ft2
Single Family / Built: 1960
5323
Contact Agent
Listing Provided By
Baird & Warner
