

3718 Sutton Woods Drive, Crystal Lake, Illinois 60012
Sorry, we are updating photos, please update this page in 15 minutes
$418,500
|
Sold
|
|
| Status: | Closed |
| Sqft: | 4,607 |
| Cost/Sqft: | $92 |
| Beds: | 4 |
| Baths: | 3 |
| Year Built: | 1998 |
| Property Taxes: | $11,555 |
| Days On Market: | 4564 |
| Lot Size: | 1,00 |
Description
Beautiful Custom Ranch with an open, spacious floor plan. High ceilings and specialized light fixtures. Well appointed Kitchen with granite, built-in appliances, cherry wood cabinets. Walk-out has a finished Rec Rm, Wet Bar, Fam Rm, 4th Bdrm and Full Bath. Freshly painted home. All 3 Fireplaces have new ventless conversion. Heated 3+car Garage & work rm. Prof Landscaped 1-acre lot in a quiet, friendly neighborhood.
Property Specifics
| Single Family | |
| — | |
| Ranch | |
| 1998 | |
| Walkout | |
| Brick, Cedar | |
| Asphalt | |
| CUSTOM RANCH | |
| No | |
| 1 |
| Mc Henry | |
| — | |
| 0 / Not Applicable | |
| None | |
| Private Well | |
| Septic-Private | |
| Central Air | |
| Natural Gas, Forced Air | |
| 08595319 | |
| 1424303009 |
Nearby Schools
| NAME: | DISTRICT: | DISTANCE: | |
|---|---|---|---|
|
Grade School
Prairie Grove Elementary School |
46 | — | |
|
Middle School
Prairie Grove Junior High School |
46 | Not in DB | |
|
High School
Prairie Ridge High School |
155 | Not in DB | |
Property History
| DATE: | EVENT: | PRICE: | SOURCE: |
|---|---|---|---|
| 30 Jun, 2014 | Sold | $418,500 | MRED MLS |
| 5 May, 2014 | Under contract | $425,000 | MRED MLS |
| 24 Apr, 2014 | Listed for sale | $425,000 | MRED MLS |
Sorry, we are updating photos, please update this page in 15 minutes
Room Specifics
All Bedroom Info:
Total Bedrooms: 4
Bedrooms Above Ground: 4
Bedrooms Below Ground: 0
Total Bedrooms: 4
Bedrooms Above Ground: 4
Bedrooms Below Ground: 0
Second Bedroom Info:
Dimensions: —
Location: —Dimensions: —
Floor Type: Carpet
Third Bedroom Info:
Dimensions: —
Location: —Dimensions: —
Floor Type: Carpet
Fourth Bedroom Info:
Dimensions: —
Location: —Dimensions: —
Floor Type: Carpet
Bathroom Info:
Full Bathrooms: 3
Partial Bathrooms: 0Full Bathrooms: 3
Bathroom Amenities: Whirlpool, Separate Shower
Bathroom in Basement: 1
Dining Room Info:
Dimensions: —
Location: —Dimensions: —
Floor Type: Carpet
Kitchen Info:
Dimensions: —
Location: —Dimensions: —
Floor Type: Hardwood
Features: Eating Area-Table Space
Laundry Room Info:
Dimensions: —
Location: —Dimensions: —
Floor Type: Ceramic Tile
Living Room Info:
Dimensions: —
Location: —Dimensions: —
Floor Type: Carpet
Family Room Info:
Dimensions: —
Location: —Dimensions: —
Floor Type: Wood Laminate
Additional Rooms Info:
Rooms: Office, Recreation Room, Other Room
Basement: WalkoutRooms: Office, Recreation Room, Other Room
Other Specifics
| 3 | |
| Concrete Perimeter | |
| Garage | |
| — | |
| — | |
| — | |
| — | |
| Landscaped | |
| 306 X 102 X 157 X 240 | |
| — | |
| Full | |
| Skylight(s), Bar-Wet, Hardwood Floors, First Floor Bedroom, First Floor Laundry, First Floor Full Bath | |
| Range, Microwave, Dishwasher, Refrigerator, Washer, Dryer | |
| Not in DB | |
| Street Paved | |
| — | |
| — |
Tax History
| Year | Property Taxes |
|---|---|
| 2014 | $11,555 |
Contact Agent
Nearby Similar Homes
3873 Carlisle Drive, Crystal Lake, Illinois 60012
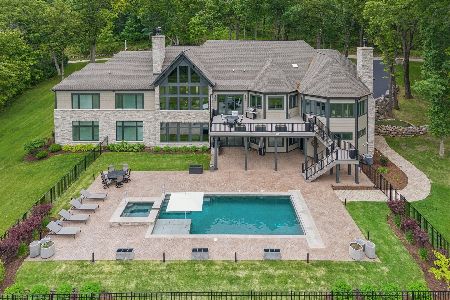
For Sale
$2,199,000
4 beds / 4.1 baths / 6,115 ft2
Single Family / Built: 2022
139
2617 Crystal Way, Crystal Lake, Illinois 60012

For Sale
$696,500
5 beds / 4.0 baths / 5,243 ft2
Single Family / Built: 1991
42
3319 Tanager Trail, Prairie Grove, Illinois 60012
For Sale
$1,975,000
4 beds / 4.1 baths / 4,615 ft2
Single Family / Built: —
154
Nearby Sold Comparables
3718 Suttonwoods Drive, Crystal Lake, Illinois 60012

Sold
$389,000
4 beds / 3.0 baths / 0 ft2
Single Family / Built: 1998
5816
3712 Sutton Woods Drive, Prairie Grove, Illinois 60012
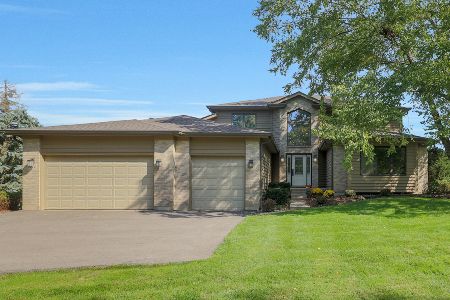
Sold
$589,000
5 beds / 3.2 baths / 5,933 ft2
Single Family / Built: 1995
1114
3706 Sutton Woods Drive, Prairie Grove, Illinois 60012
Sold
$319,000
4 beds / 2.1 baths / 2,600 ft2
Single Family / Built: 1996
4899
3802 Fawn Trail, Prairie Grove, Illinois 60012
Sold
$480,000
4 beds / 2.1 baths / 5,568 ft2
Single Family / Built: 1998
2449
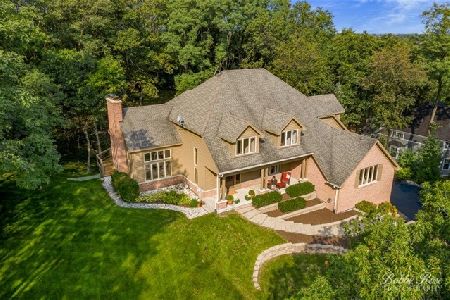
3802 Fawn Trail, Prairie Grove, Illinois 60012

Sold
$584,900
4 beds / 2.1 baths / 3,284 ft2
Single Family / Built: 1998
835
Contact Agent
Listing Provided By
Baird & Warner
