

3706 Sutton Woods Drive, Prairie Grove, Illinois 60012
Sorry, we are updating photos, please update this page in 15 minutes
$305,000
|
Sold
|
|
| Status: | Closed |
| Sqft: | 2,600 |
| Cost/Sqft: | $123 |
| Beds: | 4 |
| Baths: | 3 |
| Year Built: | 1996 |
| Property Taxes: | $10,993 |
| Days On Market: | 4899 |
| Lot Size: | 0,00 |
Description
Gorgeous home with features usually found in homes costing twice as much!Huge kitchen with double oven, see through stone masonry fireplace adjoining family room with vaulted ceilings and large deck.The first floor master suite has big walk-in closet and French doors to large master bath. The English basement is ready for your finishing touch and has plumbing roughed in for full bath. Surrounded by conservation area.
Property Specifics
| Single Family | |
| — | |
| — | |
| 1996 | |
| Full, English | |
| Brick, Cedar | |
| — | |
| — | |
| No | |
| — |
| Mc Henry | |
| — | |
| 0 / Not Applicable | |
| None | |
| Private Well | |
| Septic-Private | |
| Central Air | |
| Natural Gas, Forced Air | |
| 08352097 | |
| 1424303002 |
Nearby Schools
| NAME: | DISTRICT: | DISTANCE: | |
|---|---|---|---|
|
Grade School
Prairie Grove Elementary School |
46 | — | |
|
Middle School
Prairie Grove Junior High School |
46 | Not in DB | |
|
High School
Prairie Ridge High School |
155 | Not in DB | |
Property History
| DATE: | EVENT: | PRICE: | SOURCE: |
|---|---|---|---|
| 16 Aug, 2013 | Sold | $305,000 | MRED MLS |
| 23 Jul, 2013 | Under contract | $319,000 | MRED MLS |
| — | Last price change | $335,000 | MRED MLS |
| 24 May, 2013 | Listed for sale | $335,000 | MRED MLS |
Sorry, we are updating photos, please update this page in 15 minutes
Room Specifics
All Bedroom Info:
Total Bedrooms: 4
Bedrooms Above Ground: 4
Bedrooms Below Ground: 0
Total Bedrooms: 4
Bedrooms Above Ground: 4
Bedrooms Below Ground: 0
Second Bedroom Info:
Dimensions: —
Location: —Dimensions: —
Floor Type: Carpet
Third Bedroom Info:
Dimensions: —
Location: —Dimensions: —
Floor Type: Carpet
Fourth Bedroom Info:
Dimensions: —
Location: —Dimensions: —
Floor Type: Carpet
Bathroom Info:
Full Bathrooms: 3
Partial Bathrooms: 1Full Bathrooms: 3
Bathroom Amenities: Whirlpool, Separate Shower, Double Sink
Bathroom in Basement: 0
Dining Room Info:
Dimensions: —
Location: —Dimensions: —
Floor Type: Carpet
Kitchen Info:
Dimensions: —
Location: —Dimensions: —
Floor Type: Ceramic Tile
Features: Eating Area-Breakfast Bar, Eating Area-Table Space, Island, Pantry-Walk-in
Laundry Room Info:
Dimensions: —
Location: —Dimensions: —
Floor Type: Vinyl
Family Room Info:
Dimensions: —
Location: —Dimensions: —
Floor Type: Carpet
Additional Rooms Info:
Rooms: Breakfast Room, Den, Foyer, Walk In Closet
Basement: Full, EnglishRooms: Breakfast Room, Den, Foyer, Walk In Closet
Other Specifics
| 3 | |
| — | |
| Garage | |
| — | |
| — | |
| — | |
| — | |
| Landscaped | |
| 1 ACRE | |
| — | |
| Full | |
| Vaulted/Cathedral Ceilings, Skylight(s), First Floor Bedroom, First Floor Laundry, First Floor Full Bath | |
| Double Oven, Microwave, Dishwasher, Refrigerator, Disposal | |
| Not in DB | |
| — | |
| — | |
| Double Sided, Gas Starter |
Tax History
| Year | Property Taxes |
|---|---|
| 2013 | $10,993 |
Contact Agent
Nearby Similar Homes
3873 Carlisle Drive, Crystal Lake, Illinois 60012
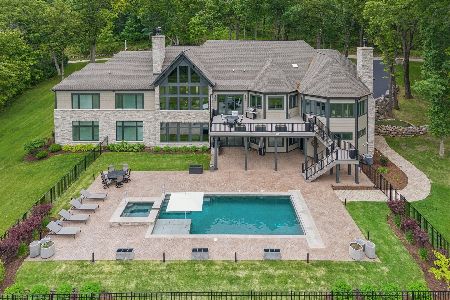
For Sale
$2,199,000
4 beds / 4.1 baths / 6,115 ft2
Single Family / Built: 2022
139
2617 Crystal Way, Crystal Lake, Illinois 60012

For Sale
$696,500
5 beds / 4.0 baths / 5,243 ft2
Single Family / Built: 1991
42
3319 Tanager Trail, Prairie Grove, Illinois 60012
For Sale
$1,975,000
4 beds / 4.1 baths / 4,615 ft2
Single Family / Built: —
154
Nearby Sold Comparables
3712 Sutton Woods Drive, Prairie Grove, Illinois 60012
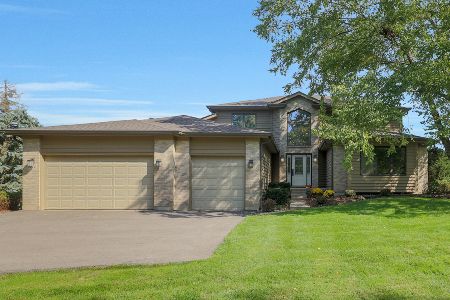
Sold
$589,000
5 beds / 3.2 baths / 5,933 ft2
Single Family / Built: 1995
1114
3718 Suttonwoods Drive, Crystal Lake, Illinois 60012

Sold
$389,000
4 beds / 3.0 baths / 0 ft2
Single Family / Built: 1998
5816
3718 Sutton Woods Drive, Crystal Lake, Illinois 60012
Sold
$425,000
4 beds / 3.0 baths / 4,607 ft2
Single Family / Built: 1998
4564
3703 Sutton Woods Drive, Prairie Grove, Illinois 60012

Sold
$399,900
5 beds / 4.1 baths / 4,065 ft2
Single Family / Built: 1995
2325
3709 Sutton Woods Drive, Prairie Grove, Illinois 60012
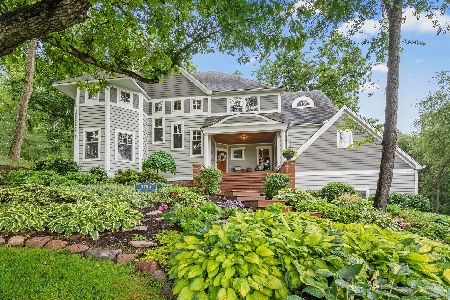
Sold
$539,900
5 beds / 4.1 baths / 5,100 ft2
Single Family / Built: 2000
2311
3613 Sutton Woods Drive, Prairie Grove, Illinois 60012
Sold
$469,900
4 beds / 3.1 baths / 0 ft2
Single Family / Built: 1997
6956
Contact Agent
Listing Provided By
Century 21 Roberts & Andrews
