

37185 Mulberry Lane, Gurnee, Illinois 60031
Subdivision > Mulberry Estates
Sorry, we are updating photos, please update this page in 15 minutes
$310,000
|
Sold
|
|
| Status: | Closed |
| Sqft: | 2,307 |
| Cost/Sqft: | $151 |
| Beds: | 3 |
| Baths: | 4 |
| Year Built: | 1983 |
| Property Taxes: | $8,207 |
| Days On Market: | 5138 |
| Lot Size: | 0,00 |
Description
Over 2 acres with many recent improvements! Huge yard with large deck. Remodeled kitchen with cherry cabinets and Silestone counters, remodeled baths, hardwood floors thru out, newer windows thru out 1st floor and bsmt, newer furnace and cen air, new roof, 2 car attached garage, a recently added 2.5 car detached garage for pleanty of storage and fenced yard. Home is move in ready, not a Short Sale or Foreclosure
Property Specifics
| Single Family | |
| — | |
| — | |
| 1983 | |
| Full, English | |
| Brick, Cedar | |
| — | |
| — | |
| No | |
| — |
| Lake | |
| Mulberry Estates | |
| 0 / Not Applicable | |
| None | |
| Private Well | |
| Septic-Private | |
| Central Air | |
| Natural Gas, Forced Air | |
| 08174623 | |
| 07033030130000 |
Nearby Schools
| NAME: | DISTRICT: | DISTANCE: | |
|---|---|---|---|
|
Grade School
Woodland Elementary School |
50 | — | |
|
Middle School
Woodland Middle School |
50 | Not in DB | |
|
High School
Warren Township High School |
121 | Not in DB | |
Property History
| DATE: | EVENT: | PRICE: | SOURCE: |
|---|---|---|---|
| 7 Dec, 2012 | Sold | $310,000 | MRED MLS |
| 19 Oct, 2012 | Under contract | $349,000 | MRED MLS |
| 4 Oct, 2012 | Listed for sale | $349,000 | MRED MLS |
| 19 Aug, 2019 | Sold | $357,000 | MRED MLS |
| 21 Jun, 2019 | Under contract | $369,900 | MRED MLS |
| 28 May, 2019 | Listed for sale | $369,900 | MRED MLS |
Sorry, we are updating photos, please update this page in 15 minutes
Room Specifics
All Bedroom Info:
Total Bedrooms: 3
Bedrooms Above Ground: 3
Bedrooms Below Ground: 0
Total Bedrooms: 3
Bedrooms Above Ground: 3
Bedrooms Below Ground: 0
Second Bedroom Info:
Dimensions: —
Location: —Dimensions: —
Floor Type: Hardwood
Third Bedroom Info:
Dimensions: —
Location: —Dimensions: —
Floor Type: Hardwood
Bathroom Info:
Full Bathrooms: 4
Partial Bathrooms: 1Full Bathrooms: 4
Bathroom Amenities: —
Bathroom in Basement: 0
Dining Room Info:
Dimensions: —
Location: —Dimensions: —
Floor Type: Hardwood
Kitchen Info:
Dimensions: —
Location: —Dimensions: —
Floor Type: Hardwood
Features: Pantry-Closet
Living Room Info:
Dimensions: —
Location: —Dimensions: —
Floor Type: Hardwood
Family Room Info:
Dimensions: —
Location: —Dimensions: —
Floor Type: Hardwood
Additional Rooms Info:
Rooms: Office, Recreation Room, Storage
Basement: Full, EnglishRooms: Office, Recreation Room, Storage
Other Specifics
| 4 | |
| — | |
| Garage | |
| — | |
| — | |
| — | |
| Deck | |
| — | |
| 129X461X385X318 | |
| — | |
| Full | |
| Hardwood Floors, First Floor Laundry | |
| Double Oven, Range, Microwave, Dishwasher, Refrigerator, Washer, Dryer | |
| Not in DB | |
| — | |
| — | |
| — |
Tax History
| Year | Property Taxes |
|---|---|
| 2012 | $8,207 |
| 2019 | $9,849 |
Contact Agent
Nearby Similar Homes
37390 Dilley's Road, Wadsworth, Illinois 60083
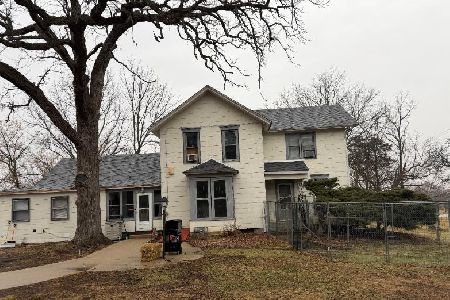
For Sale
$799,000
4 beds / 1.1 baths / 2,214 ft2
Single Family / Built: 1900
288
5587 Notting Hill Road, Gurnee, Illinois 60031
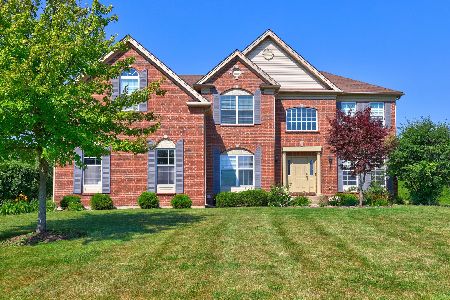
For Sale
$665,000
4 beds / 3.1 baths / 3,421 ft2
Single Family / Built: 2005
105
5667 Steeple Pointe Boulevard, Gurnee, Illinois 60031
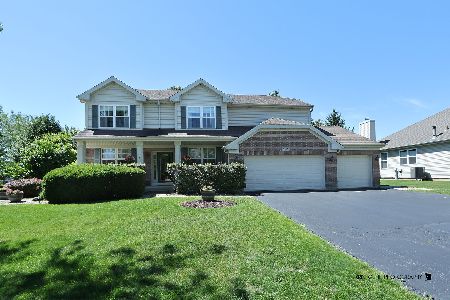
For Sale
$519,000
4 beds / 2.1 baths / 2,358 ft2
Single Family / Built: 1999
126
Nearby Sold Comparables
37185 Mulberry Lane, Gurnee, Illinois 60031

Sold
$369,900
3 beds / 3.1 baths / 2,307 ft2
Single Family / Built: 1983
2711
15900 Thornapple Lane, Gurnee, Illinois 60031
Sold
$299,900
4 beds / 2.1 baths / 2,109 ft2
Single Family / Built: 1983
5704
15900 Thornapple Lane, Gurnee, Illinois 60031
Sold
$349,900
4 beds / 2.1 baths / 2,812 ft2
Single Family / Built: 1983
3065
15980 Mulberry Lane, Gurnee, Illinois 60031
Sold
$300,000
3 beds / 2.0 baths / 1,806 ft2
Single Family / Built: 1981
2607
5655 Hanssen Road, Gurnee, Illinois 60031

Sold
$299,000
3 beds / 2.0 baths / 1,538 ft2
Single Family / Built: 1961
1697
37200 Willow Lane, Gurnee, Illinois 60031
Sold
$309,900
4 beds / 3.1 baths / 3,292 ft2
Single Family / Built: 1984
4243
Contact Agent
Listing Provided By
RE/MAX Showcase
