

37200 Willow Lane, Gurnee, Illinois 60031
Subdivision > Mulberry Estates
Sorry, we are updating photos, please update this page in 15 minutes
$302,500
|
Sold
|
|
| Status: | Closed |
| Sqft: | 3,292 |
| Cost/Sqft: | $94 |
| Beds: | 4 |
| Baths: | 4 |
| Year Built: | 1984 |
| Property Taxes: | $8,895 |
| Days On Market: | 4243 |
| Lot Size: | 1,30 |
Description
Impressive custom home on picturesque 1.3 acre wooded lot w/stream! Full finished walk out bsmt offers rec rm w/wet bar, bdrm & full bth! Hwood flrs entire main lvl! Vaulted liv & din rms! 2 fireplaces! Kit has eat area w/sliding glass doors to big deck w/great views! Lrg rm sizes! Mstr w/walk in clst & full bth w/dual sinks! All wood doors/trim! Newer cedar roof, Anderson windows, oversized garage & xtra long drive!
Property Specifics
| Single Family | |
| — | |
| Contemporary | |
| 1984 | |
| Full, Walkout | |
| Cedar | |
| Shake | |
| — | |
| No | |
| 1.3 |
| Lake | |
| Mulberry Estates | |
| 0 / Not Applicable | |
| None | |
| Private Well | |
| Septic-Private | |
| Central Air | |
| Natural Gas, Forced Air | |
| 08864875 | |
| 07033030180000 |
Nearby Schools
| NAME: | DISTRICT: | DISTANCE: | |
|---|---|---|---|
|
Grade School
Woodland Elementary School |
50 | — | |
|
Middle School
Woodland Middle School |
50 | Not in DB | |
|
High School
Warren Township High School |
121 | Not in DB | |
Property History
| DATE: | EVENT: | PRICE: | SOURCE: |
|---|---|---|---|
| 26 May, 2015 | Sold | $302,500 | MRED MLS |
| 21 Mar, 2015 | Under contract | $309,900 | MRED MLS |
| 18 Mar, 2015 | Listed for sale | $309,900 | MRED MLS |
Sorry, we are updating photos, please update this page in 15 minutes
Room Specifics
All Bedroom Info:
Total Bedrooms: 4
Bedrooms Above Ground: 4
Bedrooms Below Ground: 0
Total Bedrooms: 4
Bedrooms Above Ground: 4
Bedrooms Below Ground: 0
Second Bedroom Info:
Dimensions: —
Location: —Dimensions: —
Floor Type: Carpet
Third Bedroom Info:
Dimensions: —
Location: —Dimensions: —
Floor Type: Carpet
Fourth Bedroom Info:
Dimensions: —
Location: —Dimensions: —
Floor Type: Carpet
Bathroom Info:
Full Bathrooms: 4
Partial Bathrooms: 1Full Bathrooms: 4
Bathroom Amenities: Double Sink
Bathroom in Basement: 1
Dining Room Info:
Dimensions: —
Location: —Dimensions: —
Floor Type: Hardwood
Kitchen Info:
Dimensions: —
Location: —Dimensions: —
Floor Type: Hardwood
Features: Eating Area-Breakfast Bar, Eating Area-Table Space
Laundry Room Info:
Dimensions: —
Location: —Dimensions: —
Floor Type: Vinyl
Living Room Info:
Dimensions: —
Location: —Dimensions: —
Floor Type: Hardwood
Family Room Info:
Dimensions: —
Location: —Dimensions: —
Floor Type: Hardwood
Additional Rooms Info:
Rooms: Foyer, Recreation Room
Basement: Full, WalkoutRooms: Foyer, Recreation Room
Other Specifics
| 2 | |
| Concrete Perimeter | |
| Garage | |
| — | |
| — | |
| — | |
| Deck, Patio | |
| Cul-De-Sac, Stream(s), Wooded | |
| 175X309X203X284 | |
| — | |
| Full | |
| Vaulted/Cathedral Ceilings, Bar-Wet, Hardwood Floors, First Floor Laundry | |
| Range, Microwave, Dishwasher, Refrigerator, Washer, Dryer | |
| Not in DB | |
| — | |
| — | |
| Gas Log, Gas Starter |
Tax History
| Year | Property Taxes |
|---|---|
| 2015 | $8,895 |
Contact Agent
Nearby Similar Homes
37390 Dilley's Road, Wadsworth, Illinois 60083
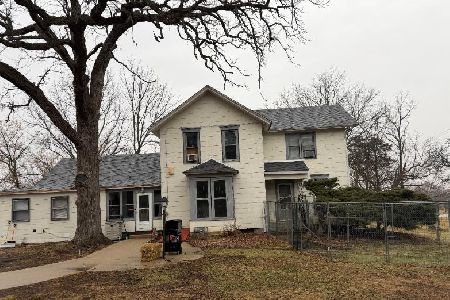
For Sale
$799,000
4 beds / 1.1 baths / 2,214 ft2
Single Family / Built: 1900
288
5587 Notting Hill Road, Gurnee, Illinois 60031
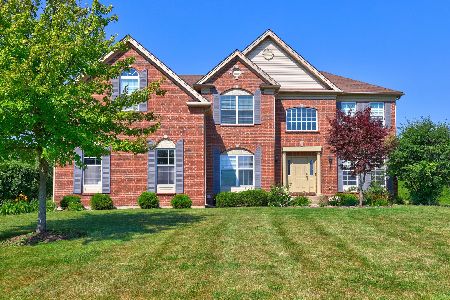
For Sale
$665,000
4 beds / 3.1 baths / 3,421 ft2
Single Family / Built: 2005
105
5667 Steeple Pointe Boulevard, Gurnee, Illinois 60031
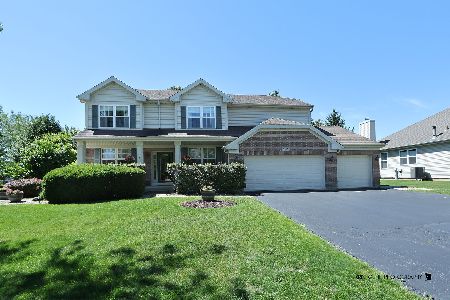
For Sale
$519,000
4 beds / 2.1 baths / 2,358 ft2
Single Family / Built: 1999
126
Nearby Sold Comparables
15860 Thornapple Lane, Gurnee, Illinois 60031
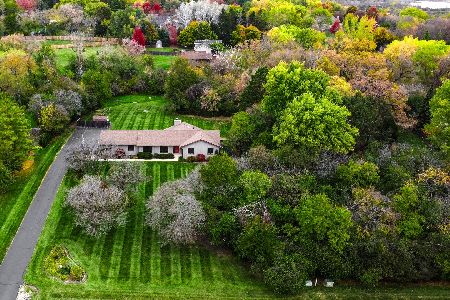
Sold
$399,990
3 beds / 2.1 baths / 1,676 ft2
Single Family / Built: 1983
358
15901 Hanssen Road, Gurnee, Illinois 60031

Sold
$219,000
4 beds / 2.0 baths / 2,378 ft2
Single Family / Built: 1958
5313
15900 Thornapple Lane, Gurnee, Illinois 60031
Sold
$299,900
4 beds / 2.1 baths / 2,109 ft2
Single Family / Built: 1983
5704
15900 Thornapple Lane, Gurnee, Illinois 60031
Sold
$349,900
4 beds / 2.1 baths / 2,812 ft2
Single Family / Built: 1983
3065
37185 Mulberry Lane, Gurnee, Illinois 60031
Sold
$369,900
3 beds / 3.1 baths / 2,307 ft2
Single Family / Built: 1983
2711
37185 Mulberry Lane, Gurnee, Illinois 60031
Sold
$349,000
3 beds / 3.1 baths / 2,307 ft2
Single Family / Built: 1983
5138
Contact Agent
Listing Provided By
RE/MAX Suburban
