

372 Prairie Street, South Elgin, Illinois 60177
Sorry, we are updating photos, please update this page in 15 minutes
$165,000
|
Sold
|
|
| Status: | Closed |
| Sqft: | 1,650 |
| Cost/Sqft: | $105 |
| Beds: | 3 |
| Baths: | 2 |
| Year Built: | — |
| Property Taxes: | $4,744 |
| Days On Market: | 5006 |
| Lot Size: | 0,00 |
Description
Redone to perfection!!Scale of 1-10 scores 10 plus ,New SS appliances,new GE hwh & softner, newer windows & siding,cam lites,all lites on dimmers, 5 ceiling fans, gar.insulated & fin w.heat,10 inch drain in gar. beautiful landscaped yard, lge deck off kitchen, cross street from gr school.New driveway, MUST SEE!!! Shows like model!!! Nothing but the finest in this truly beautiful home.show your fussiest buyers!!!
Property Specifics
| Single Family | |
| — | |
| — | |
| — | |
| Full | |
| Aluminum Siding, Vinyl Siding | |
| — | |
| — | |
| No | |
| — |
| Kane | |
| — | |
| 0 / Not Applicable | |
| None | |
| Public | |
| Public Sewer | |
| Central Air | |
| Natural Gas, Forced Air | |
| 08280334 | |
| 0635151019 |
Property History
| DATE: | EVENT: | PRICE: | SOURCE: |
|---|---|---|---|
| 12 Aug, 2011 | Sold | $148,000 | MRED MLS |
| 1 Jul, 2011 | Under contract | $148,000 | MRED MLS |
| 7 Jun, 2011 | Listed for sale | $148,000 | MRED MLS |
| 28 May, 2013 | Sold | $165,000 | MRED MLS |
| 17 Apr, 2013 | Under contract | $172,800 | MRED MLS |
| — | Last price change | $175,900 | MRED MLS |
| 26 Feb, 2013 | Listed for sale | $187,900 | MRED MLS |
| 30 Jul, 2018 | Sold | $203,000 | MRED MLS |
| 10 Jun, 2018 | Under contract | $199,900 | MRED MLS |
| 1 Jun, 2018 | Listed for sale | $199,900 | MRED MLS |
Sorry, we are updating photos, please update this page in 15 minutes
Room Specifics
All Bedroom Info:
Total Bedrooms: 3
Bedrooms Above Ground: 3
Bedrooms Below Ground: 0
Total Bedrooms: 3
Bedrooms Above Ground: 3
Bedrooms Below Ground: 0
Second Bedroom Info:
Dimensions: —
Location: —Dimensions: —
Floor Type: Carpet
Third Bedroom Info:
Dimensions: —
Location: —Dimensions: —
Floor Type: Carpet
Bathroom Info:
Full Bathrooms: 2
Partial Bathrooms: 0Full Bathrooms: 2
Bathroom Amenities: —
Bathroom in Basement: 0
Dining Room Info:
Dimensions: —
Location: —Dimensions: —
Floor Type: Wood Laminate
Kitchen Info:
Dimensions: —
Location: —Dimensions: —
Floor Type: Wood Laminate
Features: Eating Area-Breakfast Bar, Pantry-Butler, Pantry-Closet
Living Room Info:
Dimensions: —
Location: —Dimensions: —
Floor Type: Carpet
Additional Rooms Info:
Rooms: No additional rooms
Basement: FullRooms: No additional rooms
Other Specifics
| 2 | |
| — | |
| Garage | |
| — | |
| — | |
| — | |
| Deck, Porch | |
| — | |
| 77X141 | |
| — | |
| None | |
| — | |
| Range, Microwave, Dishwasher, Refrigerator | |
| Not in DB | |
| — | |
| — | |
| — |
Tax History
| Year | Property Taxes |
|---|---|
| 2011 | $4,684 |
| 2013 | $4,744 |
| 2018 | $5,077 |
Contact Agent
Nearby Similar Homes
125 Middle Street, South Elgin, Illinois 60177
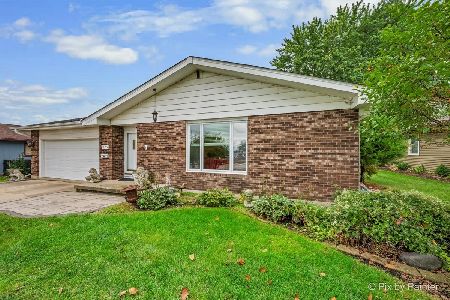
For Sale
$315,000
3 beds / 1.1 baths / 1,500 ft2
Single Family / Built: 1978
46
541 Dean Drive, South Elgin, Illinois 60177
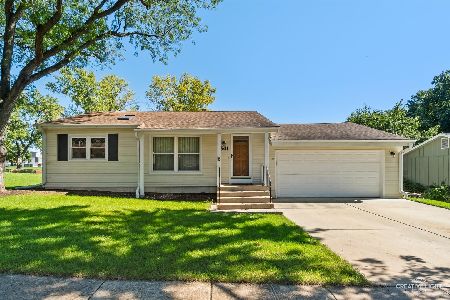
For Sale
$359,900
3 beds / 1.1 baths / 1,052 ft2
Single Family / Built: 1976
37
586 Liberty Avenue, South Elgin, Illinois 60177

For Sale
$425,000
3 beds / 2.1 baths / 1,730 ft2
Single Family / Built: 1989
61
480 Charles Court, South Elgin, Illinois 60177

For Sale
$394,900
4 beds / 2.0 baths / 2,100 ft2
Single Family / Built: 1977
6
732 Robertson Road, South Elgin, Illinois 60177
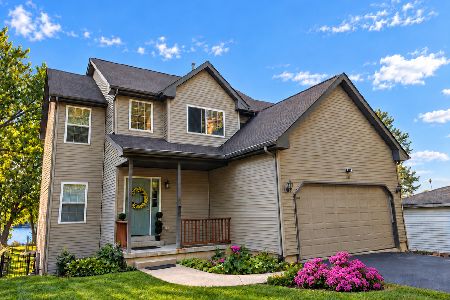
For Sale
$579,900
4 beds / 4.0 baths / 2,900 ft2
Single Family / Built: 2000
28
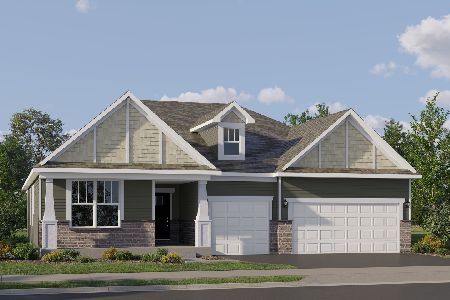
Nearby Sold Comparables
372 Prairie Street, South Elgin, Illinois 60177

Sold
$148,000
3 beds / 1.1 baths / 1,500 ft2
Single Family / Built: —
5636
372 Prairie Street, South Elgin, Illinois 60177
Sold
$199,900
3 beds / 2.0 baths / 1,460 ft2
Single Family / Built: 1900
3085
366 Prairie Street, South Elgin, Illinois 60177
Sold
$349,000
4 beds / 3.1 baths / 3,500 ft2
Single Family / Built: 2008
2934
396 Prairie Street, South Elgin, Illinois 60177
Sold
$219,000
3 beds / 1.0 baths / 0 ft2
Single Family / Built: —
7231
324 Prairie Street, South Elgin, Illinois 60177
Sold
$224,900
3 beds / 2.0 baths / 2,472 ft2
Single Family / Built: 1974
2563
323 Stone Street, South Elgin, Illinois 60177
Sold
$199,900
3 beds / 2.0 baths / 1,600 ft2
Single Family / Built: 1951
2972
Contact Agent
Listing Provided By
Ruth's Key Realty
