

373 Crescent Drive, Sycamore, Illinois 60178
Sorry, we are updating photos, please update this page in 15 minutes
$127,900
|
Sold
|
|
| Status: | Closed |
| Sqft: | 1,064 |
| Cost/Sqft: | $120 |
| Beds: | 3 |
| Baths: | 2 |
| Year Built: | 1954 |
| Property Taxes: | $1,657 |
| Days On Market: | 4953 |
| Lot Size: | 0,00 |
Description
Clean move in ready! Darling corner ranch w/3 bedrooms, 1.5 baths, 1 car garage. Several recent improvements. Oak kitchen cabinets. New 2010 refrigerator, range, dishwasher. New bathroom vanity sinks and flooring. New roof 2010. New siding 2007. New windows 2003. Hardwood floors. Partial fence for privacy. Full finished basement with wet bar. Meticulous landscaped yard with perennials and shade trees.
Property Specifics
| Single Family | |
| — | |
| Ranch | |
| 1954 | |
| Full | |
| Aluminum Siding | |
| Asphalt | |
| — | |
| No | |
| — |
| De Kalb | |
| — | |
| 0 / Not Applicable | |
| None | |
| Public | |
| Public Sewer | |
| Central Air | |
| Natural Gas, Forced Air | |
| 08329736 | |
| 0633352028 |
Property History
| DATE: | EVENT: | PRICE: | SOURCE: |
|---|---|---|---|
| 7 Jun, 2013 | Sold | $127,900 | MRED MLS |
| 2 May, 2013 | Under contract | $127,900 | MRED MLS |
| 30 Apr, 2013 | Listed for sale | $127,900 | MRED MLS |
| 27 Oct, 2015 | Sold | $145,500 | MRED MLS |
| 29 Sep, 2015 | Under contract | $149,900 | MRED MLS |
| 27 Aug, 2015 | Listed for sale | $149,900 | MRED MLS |
| 20 Jul, 2017 | Sold | $149,000 | MRED MLS |
| 7 Jun, 2017 | Under contract | $149,500 | MRED MLS |
| 6 Jun, 2017 | Listed for sale | $149,500 | MRED MLS |
Sorry, we are updating photos, please update this page in 15 minutes
Room Specifics
All Bedroom Info:
Total Bedrooms: 3
Bedrooms Above Ground: 3
Bedrooms Below Ground: 0
Total Bedrooms: 3
Bedrooms Above Ground: 3
Bedrooms Below Ground: 0
Second Bedroom Info:
Dimensions: —
Location: —Dimensions: —
Floor Type: Carpet
Third Bedroom Info:
Dimensions: —
Location: —Dimensions: —
Floor Type: Carpet
Bathroom Info:
Full Bathrooms: 2
Partial Bathrooms: 1Full Bathrooms: 2
Bathroom Amenities: —
Bathroom in Basement: 0
Kitchen Info:
Dimensions: —
Location: —Dimensions: —
Floor Type: Carpet
Features: Eating Area-Table Space
Living Room Info:
Dimensions: —
Location: —Dimensions: —
Floor Type: Carpet
Family Room Info:
Dimensions: —
Location: —Dimensions: —
Floor Type: Carpet
Additional Rooms Info:
Rooms: No additional rooms
Basement: FullRooms: No additional rooms
Other Specifics
| 1 | |
| Concrete Perimeter | |
| Garage | |
| — | |
| — | |
| — | |
| Patio | |
| Corner Lot | |
| 85X95 | |
| — | |
| None | |
| Bar-Wet | |
| Range, Microwave, Dishwasher, Refrigerator, Washer, Dryer, Disposal | |
| Not in DB | |
| Sidewalks, Street Paved | |
| — | |
| — |
Tax History
| Year | Property Taxes |
|---|---|
| 2013 | $1,657 |
| 2015 | $4,384 |
| 2017 | $3,885 |
Contact Agent
Nearby Similar Homes
379 Lincoln Street, Sycamore, Illinois 60178
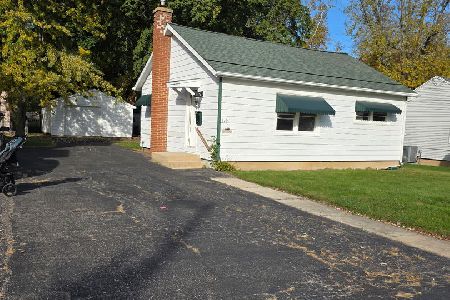
For Sale
$249,600
2 beds / 1.0 baths / 0 ft2
Single Family / Built: 1952
17
710 Cloverlane Drive, Sycamore, Illinois 60178
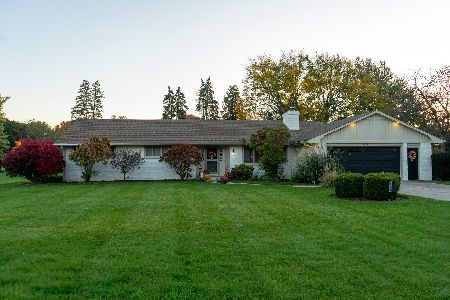
For Sale
$385,900
3 beds / 2.0 baths / 2,064 ft2
Single Family / Built: 1968
25
426 Walnut Street, Sycamore, Illinois 60178
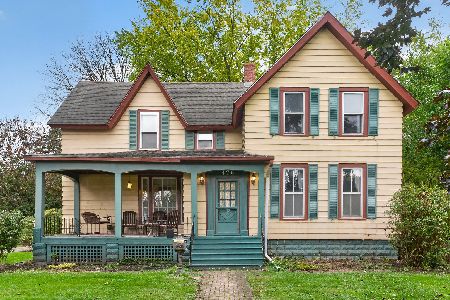
For Sale
$369,000
4 beds / 4.0 baths / 2,700 ft2
Single Family / Built: 1898
35
493 Exchange Street, Sycamore, Illinois 60178
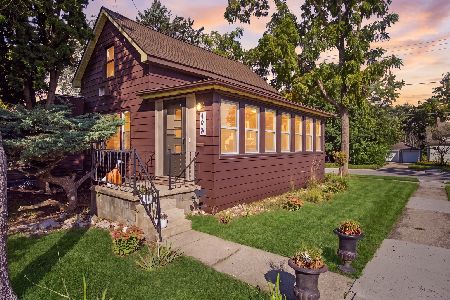
For Sale
$269,900
2 beds / 1.1 baths / 1,216 ft2
Single Family / Built: 1900
51
418 Fairway Lane, Sycamore, Illinois 60178

For Sale
$400,000
4 beds / 2.1 baths / 2,387 ft2
Single Family / Built: 2026
71
730 Cambridge Place, Sycamore, Illinois 60178
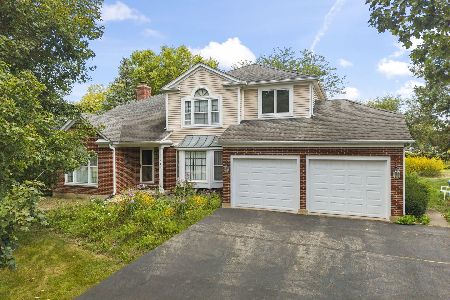
For Sale
$425,000
5 beds / 4.1 baths / 4,018 ft2
Single Family / Built: 1987
45
Nearby Sold Comparables
373 Crescent Drive, Sycamore, Illinois 60178

Sold
$149,900
3 beds / 1.1 baths / 1,064 ft2
Single Family / Built: 1954
4104
373 Crescent Drive, Sycamore, Illinois 60178
Sold
$149,500
3 beds / 1.1 baths / 1,064 ft2
Single Family / Built: 1954
3455
413 Kishwaukee Drive, Sycamore, Illinois 60178
Sold
$99,900
3 beds / 1.0 baths / 1,358 ft2
Single Family / Built: 1956
5661
365 Crescent Drive, Sycamore, Illinois 60178
Sold
$174,900
3 beds / 1.1 baths / 0 ft2
Single Family / Built: —
6953
365 Crescent Drive, Sycamore, Illinois 60178

Sold
$215,000
3 beds / 1.1 baths / 1,316 ft2
Single Family / Built: 1955
1898
433 Home Street, Sycamore, Illinois 60178
Sold
$89,900
3 beds / 1.1 baths / 1,196 ft2
Single Family / Built: 1952
4737
Contact Agent
Listing Provided By
Coldwell Banker The Real Estate Group
