

413 Kishwaukee Drive, Sycamore, Illinois 60178
Sorry, we are updating photos, please update this page in 15 minutes
$91,000
|
Sold
|
|
| Status: | Closed |
| Sqft: | 1,358 |
| Cost/Sqft: | $74 |
| Beds: | 3 |
| Baths: | 1 |
| Year Built: | 1956 |
| Property Taxes: | $1,770 |
| Days On Market: | 5661 |
| Lot Size: | 0,17 |
Description
This Ranch home has 4 bedrooms, 2 bathroom, 1,359 square feet plus a finished basement. NEWER FURNACE The living room, hallway, and upstairs bedrooms all have hardwood floors. The kitchen has an eat-in area, and a spacious dining room. 1 car detached garage. The basement has a bedroom, family room, bathroom and laundry room. Located close to Sycamore Park & Golf Course & Sycamore Schools. Needs some updating.
Property Specifics
| Single Family | |
| — | |
| Ranch | |
| 1956 | |
| Full | |
| Vinyl Siding | |
| Asphalt | |
| — | |
| No | |
| 0.17 |
| De Kalb | |
| — | |
| 0 / Not Applicable | |
| None | |
| Public | |
| Public Sewer | |
| Central Air | |
| Natural Gas, Forced Air | |
| 07814236 | |
| 0633352029 |
Nearby Schools
| NAME: | DISTRICT: | DISTANCE: | |
|---|---|---|---|
|
Middle School
Sycamore Middle School |
427 | Not in DB | |
|
High School
Sycamore High School |
427 | Not in DB | |
Property History
| DATE: | EVENT: | PRICE: | SOURCE: |
|---|---|---|---|
| 4 Oct, 2011 | Sold | $91,000 | MRED MLS |
| 15 Aug, 2011 | Under contract | $99,900 | MRED MLS |
| — | Last price change | $114,500 | MRED MLS |
| 23 May, 2011 | Listed for sale | $119,500 | MRED MLS |
Sorry, we are updating photos, please update this page in 15 minutes
Room Specifics
All Bedroom Info:
Total Bedrooms: 4
Bedrooms Above Ground: 3
Bedrooms Below Ground: 1
Total Bedrooms: 4
Bedrooms Above Ground: 3
Bedrooms Below Ground: 1
Second Bedroom Info:
Dimensions: —
Location: —Dimensions: —
Floor Type: Carpet
Third Bedroom Info:
Dimensions: —
Location: —Dimensions: —
Floor Type: Carpet
Fourth Bedroom Info:
Dimensions: —
Location: —Dimensions: —
Floor Type: Carpet
Bathroom Info:
Full Bathrooms: 1
Partial Bathrooms: 0Full Bathrooms: 1
Bathroom Amenities: —
Bathroom in Basement: 1
Dining Room Info:
Dimensions: —
Location: —Dimensions: —
Floor Type: Carpet
Kitchen Info:
Dimensions: —
Location: —Dimensions: —
Floor Type: Vinyl
Features: Eating Area-Table Space
Laundry Room Info:
Dimensions: —
Location: —Dimensions: —
Floor Type: Other
Living Room Info:
Dimensions: —
Location: —Dimensions: —
Floor Type: Carpet
Family Room Info:
Dimensions: —
Location: —Dimensions: —
Floor Type: Carpet
Additional Rooms Info:
Rooms: No additional rooms
Basement: FullRooms: No additional rooms
Other Specifics
| 1 | |
| Concrete Perimeter | |
| Garage | |
| — | |
| — | |
| — | |
| — | |
| — | |
| 60X105 | |
| Full | |
| Full | |
| Hardwood Floors | |
| Range, Refrigerator, Washer, Dryer, Disposal | |
| Not in DB | |
| Sidewalks, Street Paved | |
| — | |
| — |
Tax History
| Year | Property Taxes |
|---|---|
| 2011 | $1,770 |
Contact Agent
Nearby Similar Homes
379 Lincoln Street, Sycamore, Illinois 60178
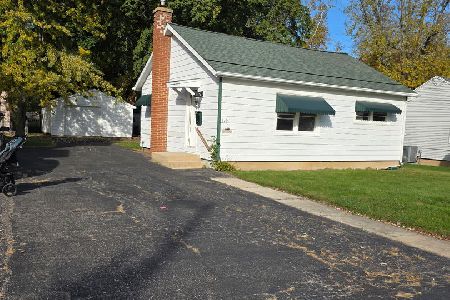
For Sale
$249,600
2 beds / 1.0 baths / 0 ft2
Single Family / Built: 1952
17
710 Cloverlane Drive, Sycamore, Illinois 60178
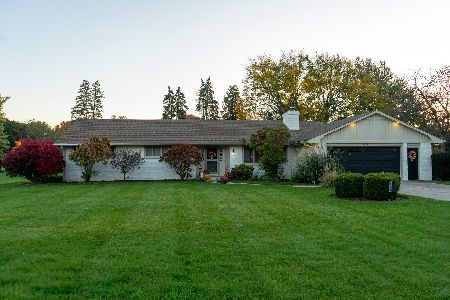
For Sale
$385,900
3 beds / 2.0 baths / 2,064 ft2
Single Family / Built: 1968
25
426 Walnut Street, Sycamore, Illinois 60178
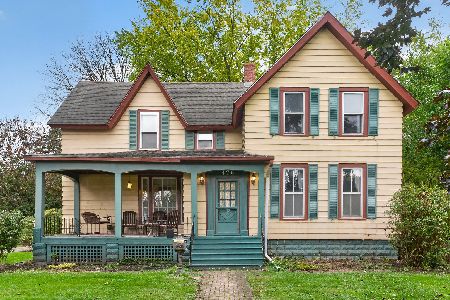
For Sale
$369,000
4 beds / 4.0 baths / 2,700 ft2
Single Family / Built: 1898
35
418 Fairway Lane, Sycamore, Illinois 60178

For Sale
$400,000
4 beds / 2.1 baths / 2,387 ft2
Single Family / Built: 2026
71
493 Exchange Street, Sycamore, Illinois 60178
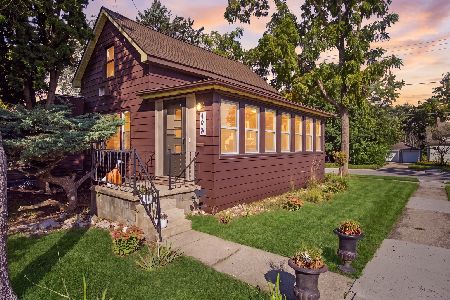
For Sale
$269,900
2 beds / 1.1 baths / 1,216 ft2
Single Family / Built: 1900
51
730 Cambridge Place, Sycamore, Illinois 60178
For Sale
$425,000
5 beds / 4.1 baths / 4,018 ft2
Single Family / Built: 1987
45
Nearby Sold Comparables
433 Home Street, Sycamore, Illinois 60178

Sold
$89,900
3 beds / 1.1 baths / 1,196 ft2
Single Family / Built: 1952
4737
433 Home Street, Sycamore, Illinois 60178
Sold
$159,900
3 beds / 2.0 baths / 1,196 ft2
Single Family / Built: 1952
4264
373 Crescent Drive, Sycamore, Illinois 60178
Sold
$149,900
3 beds / 1.1 baths / 1,064 ft2
Single Family / Built: 1954
4104
373 Crescent Drive, Sycamore, Illinois 60178
Sold
$127,900
3 beds / 1.1 baths / 1,064 ft2
Single Family / Built: 1954
4953
373 Crescent Drive, Sycamore, Illinois 60178
Sold
$149,500
3 beds / 1.1 baths / 1,064 ft2
Single Family / Built: 1954
3455
365 Crescent Drive, Sycamore, Illinois 60178
Sold
$174,900
3 beds / 1.1 baths / 0 ft2
Single Family / Built: —
6953
Contact Agent
Listing Provided By
RE/MAX Experience
