

3733 Thunderbird Lane, Crystal Lake, Illinois 60012
Subdivision > Oak Grove
Sorry, we are updating photos, please update this page in 15 minutes
$258,000
|
Sold
|
|
| Status: | Closed |
| Sqft: | 0 |
| Cost/Sqft: | — |
| Beds: | 4 |
| Baths: | 3 |
| Year Built: | — |
| Property Taxes: | $10,075 |
| Days On Market: | 5187 |
| Lot Size: | 0,00 |
Description
OWNER FINANCED SHORT SALE-INCREDIBLE VALUE & QUICK CLOSE IN CHERISHED OAK GROVE! EXCEPTIONAL HOME FOR MONEY. CUSTOM KITCHEN W/ UPGRADED CABINETS, UNIQUE GRANITE, LARGE ISLAND, EAT-IN & OPEN TO FAMILY ROOM W/ BRICK FP--GREAT FLOW! MAIN FLOOR OFFICE & LAUNDRY. CUSTOM TRIMWORK THROUGHOUT. SPACIOUS MASTER SUITE W/ WHIRLPOOL TUB, DUAL SINKS, AND SHOWER. BIG BEDROOMS! EXTRA DEEP BASEMENT W/ ROUGH-IN BATH. PRAIRIE RIDGE HS.
Property Specifics
| Single Family | |
| — | |
| Colonial | |
| — | |
| Full | |
| Brick, Cedar | |
| Asphalt | |
| OAKHURST | |
| No | |
| — |
| Mc Henry | |
| Oak Grove | |
| 150 / Annual | |
| Other | |
| Public | |
| Public Sewer, Sewer-Storm | |
| Central Air | |
| Natural Gas, Forced Air | |
| 08137388 | |
| 1422401012 |
Nearby Schools
| NAME: | DISTRICT: | DISTANCE: | |
|---|---|---|---|
|
Grade School
Husmann Elementary School |
47 | — | |
|
Middle School
Hannah Beardsley Middle School |
47 | Not in DB | |
|
High School
Prairie Ridge High School |
155 | Not in DB | |
Property History
| DATE: | EVENT: | PRICE: | SOURCE: |
|---|---|---|---|
| 30 May, 2008 | Sold | $440,000 | MRED MLS |
| 28 Apr, 2008 | Under contract | $449,900 | MRED MLS |
| 3 Apr, 2008 | Listed for sale | $449,900 | MRED MLS |
| 31 Oct, 2012 | Sold | $258,000 | MRED MLS |
| 28 Aug, 2012 | Under contract | $275,000 | MRED MLS |
| 14 Aug, 2012 | Listed for sale | $275,000 | MRED MLS |
Sorry, we are updating photos, please update this page in 15 minutes
Room Specifics
All Bedroom Info:
Total Bedrooms: 4
Bedrooms Above Ground: 4
Bedrooms Below Ground: 0
Total Bedrooms: 4
Bedrooms Above Ground: 4
Bedrooms Below Ground: 0
Second Bedroom Info:
Dimensions: —
Location: —Dimensions: —
Floor Type: Carpet
Third Bedroom Info:
Dimensions: —
Location: —Dimensions: —
Floor Type: Carpet
Fourth Bedroom Info:
Dimensions: —
Location: —Dimensions: —
Floor Type: Carpet
Bathroom Info:
Full Bathrooms: 3
Partial Bathrooms: 1Full Bathrooms: 3
Bathroom Amenities: Whirlpool, Separate Shower, Double Sink
Bathroom in Basement: 0
Dining Room Info:
Dimensions: —
Location: —Dimensions: —
Floor Type: Carpet
Kitchen Info:
Dimensions: —
Location: —Dimensions: —
Floor Type: Hardwood
Features: Eating Area-Table Space, Island, Pantry-Closet
Laundry Room Info:
Dimensions: —
Location: —Dimensions: —
Floor Type: Vinyl
Living Room Info:
Dimensions: —
Location: —Dimensions: —
Floor Type: Carpet
Family Room Info:
Dimensions: —
Location: —Dimensions: —
Floor Type: Hardwood
Additional Rooms Info:
Rooms: Den
Basement: FullRooms: Den
Other Specifics
| 3 | |
| Concrete Perimeter | |
| Garage | |
| — | |
| — | |
| — | |
| Patio | |
| Cul-De-Sac, Wooded | |
| 108X159X74X209 | |
| Unfinished | |
| Full | |
| Hardwood Floors, First Floor Laundry | |
| Range, Microwave, Dishwasher, Refrigerator | |
| Not in DB | |
| Street Lights, Street Paved | |
| — | |
| Wood Burning, Gas Starter |
Tax History
| Year | Property Taxes |
|---|---|
| 2012 | $10,075 |
Contact Agent
Nearby Similar Homes
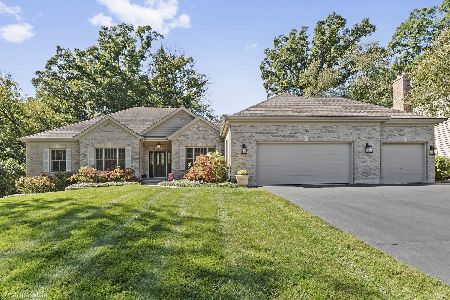
1174 Larswood Lane, Crystal Lake, Illinois 60012
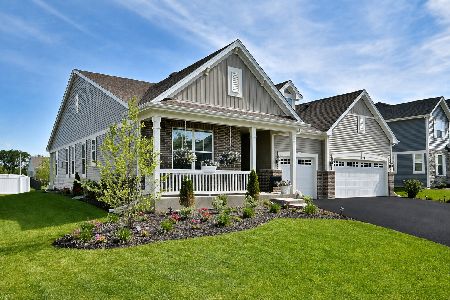
For Sale
$584,900
3 beds / 3.0 baths / 2,365 ft2
Single Family / Built: 2024
74
Nearby Sold Comparables
3735 Thunderbird Lane, Prairie Grove, Illinois 60012

Sold
$362,900
5 beds / 3.0 baths / 3,294 ft2
Single Family / Built: 2008
2920
3735 Thunderbird Lane, Crystal Lake, Illinois 60012
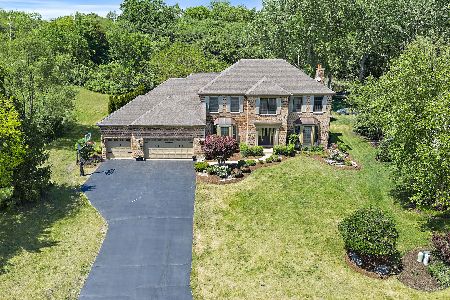
Sold
$749,900
5 beds / 4.0 baths / 3,550 ft2
Single Family / Built: 2008
152
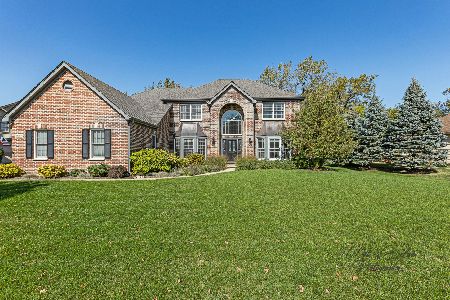
3727 Thunderbird Lane, Crystal Lake, Illinois 60012
Sold
$345,000
4 beds / 2.1 baths / 3,292 ft2
Single Family / Built: 2007
4565
3727 Thunderbird Lane, Crystal Lake, Illinois 60012
Sold
$355,000
4 beds / 2.1 baths / 3,292 ft2
Single Family / Built: 2007
3931
Contact Agent
Listing Provided By
Keller Williams Success Realty
