

3735 Timber Creek Lane, Naperville, Illinois 60565
Subdivision > Kinloch
Sorry, we are updating photos, please update this page in 15 minutes
$703,750
|
Sold
|
|
| Status: | Closed |
| Sqft: | 4,211 |
| Cost/Sqft: | $178 |
| Beds: | 4 |
| Baths: | 5 |
| Year Built: | 2012 |
| Property Taxes: | $18,097 |
| Days On Market: | 4552 |
| Lot Size: | 0,26 |
Description
*BREATHTAKING HOME W/ GORGEOUS DETAILING THRUOUT!* DRAMATIC 2STRY FYR OPENS TO FORMAL LR & DR! GOURMET KITCHEN IS A CHEFS DREAM W/ STRIKING CABS, GRANITE, SS APPL & GLEAMING HRDWD FLRS! BEAUTIFUL COLUMNS LEAD TO FR W/ WALL OF WINDOWS & FP! 1ST FLR DEN! LUXURIOUS MSTR STE W/ LUXURY SPA BATH! SPACIOUS 2ND FLR BONUS RM! HUGE FIN BSMT W/ REC RM, MEDIA RM, GYM &FULL BATH! 10FT CLGS THRUOUT! *THIS IS A 10+!*
Property Specifics
| Single Family | |
| — | |
| Traditional | |
| 2012 | |
| Full | |
| — | |
| No | |
| 0.26 |
| Will | |
| Kinloch | |
| 250 / Annual | |
| Other | |
| Lake Michigan | |
| Public Sewer | |
| 08603389 | |
| 0701122100180000 |
Nearby Schools
| NAME: | DISTRICT: | DISTANCE: | |
|---|---|---|---|
|
Grade School
Spring Brook Elementary School |
204 | — | |
|
Middle School
Gregory Middle School |
204 | Not in DB | |
|
High School
Neuqua Valley High School |
204 | Not in DB | |
Property History
| DATE: | EVENT: | PRICE: | SOURCE: |
|---|---|---|---|
| 31 Oct, 2014 | Sold | $703,750 | MRED MLS |
| 9 Oct, 2014 | Under contract | $750,000 | MRED MLS |
| — | Last price change | $779,900 | MRED MLS |
| 2 May, 2014 | Listed for sale | $779,900 | MRED MLS |
Sorry, we are updating photos, please update this page in 15 minutes
Room Specifics
All Bedroom Info:
Total Bedrooms: 5
Bedrooms Above Ground: 4
Bedrooms Below Ground: 1
Total Bedrooms: 5
Bedrooms Above Ground: 4
Bedrooms Below Ground: 1
Second Bedroom Info:
Dimensions: —
Location: —Dimensions: —
Floor Type: Carpet
Third Bedroom Info:
Dimensions: —
Location: —Dimensions: —
Floor Type: Carpet
Fourth Bedroom Info:
Dimensions: —
Location: —Dimensions: —
Floor Type: Carpet
Fifth Bedroom Info:
Dimensions: —
Location: —Dimensions: —
Floor Type: —
Bathroom Info:
Full Bathrooms: 5
Partial Bathrooms: 0Full Bathrooms: 5
Bathroom Amenities: Whirlpool,Separate Shower,Double Sink
Bathroom in Basement: 1
Additional Rooms Info:
Rooms: Bonus Room,Bedroom 5,Breakfast Room,Den,Exercise Room,Media Room,Recreation Room
Basement: FullRooms: Bonus Room,Bedroom 5,Breakfast Room,Den,Exercise Room,Media Room,Recreation Room
Basement Description: Finished
Other Specifics
| 3 | |
| Concrete Perimeter | |
| Concrete | |
| Patio, Storms/Screens | |
| Landscaped | |
| 85X131X85X130 | |
| Unfinished | |
| Full | |
| Vaulted/Cathedral Ceilings, Hardwood Floors, First Floor Laundry, First Floor Full Bath | |
| Double Oven, Microwave, Dishwasher, Refrigerator, Disposal, Stainless Steel Appliance(s) | |
| Not in DB | |
| Sidewalks, Street Lights, Street Paved | |
| — | |
| — | |
| Attached Fireplace Doors/Screen, Gas Log, Heatilator |
Tax History
| Year | Property Taxes |
|---|---|
| 2014 | $18,097 |
Contact Agent
Nearby Similar Homes

2815 Forest Creek Lane, Naperville, Illinois 60565
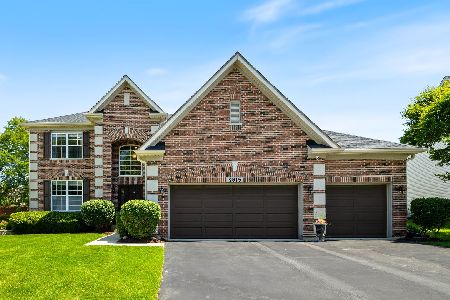
For Sale
$774,000
4 beds / 2.1 baths / 2,769 ft2
Single Family / Built: 2004
65
3415 Timber Creek Lane, Naperville, Illinois 60565

For Sale
$730,000
4 beds / 2.1 baths / 2,526 ft2
Single Family / Built: 2004
39
2726 Seiler Drive, Naperville, Illinois 60565
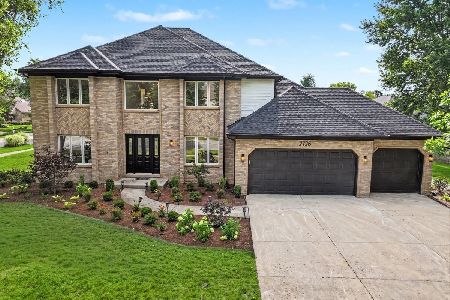
For Sale
$999,000
5 beds / 4.0 baths / 5,070 ft2
Single Family / Built: 1989
23
Nearby Sold Comparables

Contact Agent
Listing Provided By
RE/MAX Professionals Select
