

375 Andover Drive, Oswego, Illinois 60543
Subdivision > Deerpath Trails
Sorry, we are updating photos, please update this page in 15 minutes
$347,000
|
Sold
|
|
| Status: | Closed |
| Sqft: | 2,400 |
| Cost/Sqft: | $150 |
| Beds: | 3 |
| Baths: | 2 |
| Year Built: | 2008 |
| Property Taxes: | $0 |
| Days On Market: | 6560 |
| Lot Size: | 0,35 |
Description
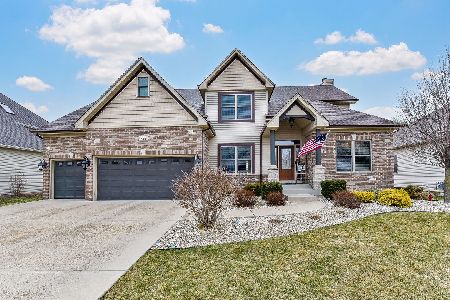
Great New Expanded TYLER Ranch Home ON HUGE 192 FT DEEP LOT w/ 2500 SQ.FT + Full English 9FT BSMT & Rough-In Plumbing! Brick & Stone Front! Volume Ceilings & Open FL Plan! Formal Liv Rm, Din Rm & Huge Family Rm! Living Rm Can Be Used As Den Or 4TH BedRm! Great View Out The Back! Upgraded Kitchen w/Granite Tops & Built-In Appl! Luxury Whirlpool MBath w/WALK-IN Shower! READY FOR Occupancy!
Property Specifics
| Single Family | |
| — | |
| Ranch | |
| 2008 | |
| Full, English | |
| Aluminum/Vinyl/Steel Siding, Brick, Stone | |
| Asphalt | |
| TYLER | |
| No | |
| 0.35 |
| Kendall | |
| Deerpath Trails | |
| 130 / Annual | |
| Other | |
| Public | |
| Public Sewer, Sewer-Storm | |
| Central Air | |
| Natural Gas, Forced Air | |
| 07082046 | |
| 0329205009 |
Nearby Schools
| NAME: | DISTRICT: | DISTANCE: | |
|---|---|---|---|
|
Grade School
Hunt Club Elementary School |
308 | — | |
|
Middle School
Traughber Junior High School |
308 | Not in DB | |
|
High School
Oswego High School |
308 | Not in DB | |
Property History
| DATE: | EVENT: | PRICE: | SOURCE: |
|---|---|---|---|
| 28 Oct, 2011 | Sold | $347,000 | MRED MLS |
| 9 Sep, 2011 | Under contract | $359,900 | MRED MLS |
| — | Last price change | $369,900 | MRED MLS |
| 24 Nov, 2008 | Listed for sale | $400,000 | MRED MLS |
Sorry, we are updating photos, please update this page in 15 minutes
Room Specifics
All Bedroom Info:
Total Bedrooms: 3
Bedrooms Above Ground: 3
Bedrooms Below Ground: 0
Total Bedrooms: 3
Bedrooms Above Ground: 3
Bedrooms Below Ground: 0
Second Bedroom Info:
Dimensions: —
Location: —Dimensions: —
Floor Type: Carpet
Third Bedroom Info:
Dimensions: —
Location: —Dimensions: —
Floor Type: Carpet
Bathroom Info:
Full Bathrooms: 2
Partial Bathrooms: 0Full Bathrooms: 2
Bathroom Amenities: Whirlpool, Separate Shower, Double Sink
Bathroom in Basement: 0
Dining Room Info:
Dimensions: —
Location: —Dimensions: —
Floor Type: Hardwood
Kitchen Info:
Dimensions: —
Location: —Dimensions: —
Floor Type: Hardwood
Features: Eating Area-Breakfast Bar, Eating Area-Table Space, Island, Pantry-Closet
Living Room Info:
Dimensions: —
Location: —Dimensions: —
Floor Type: Carpet
Family Room Info:
Dimensions: —
Location: —Dimensions: —
Floor Type: Hardwood
Additional Rooms Info:
Rooms: Breakfast Room, Utility Room-1st Floor
Basement: Full, EnglishRooms: Breakfast Room, Utility Room-1st Floor
Other Specifics
| 3 | |
| Concrete Perimeter | |
| Garage | |
| — | |
| — | |
| — | |
| — | |
| — | |
| 81X192 | |
| Unfinished | |
| Full | |
| Vaulted/Cathedral Ceilings, First Floor Bedroom | |
| Range, Microwave, Dishwasher, Disposal | |
| Not in DB | |
| Sidewalks, Street Lights, Street Paved | |
| — | |
| Wood Burning, Gas Starter |
Tax History
| Year | Property Taxes |
|---|
Contact Agent
Nearby Similar Homes
385 Andover Drive, Oswego, Illinois 60543
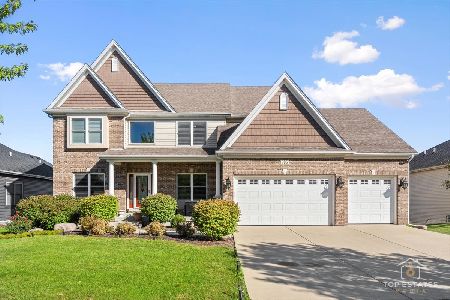
For Sale
$725,500
4 beds / 4.1 baths / 3,203 ft2
Single Family / Built: 2014
158
677 Cumberland Lane, Oswego, Illinois 60543

For Sale
$749,000
4 beds / 3.1 baths / 2,900 ft2
Single Family / Built: 2026
19
773 Dartmouth Lane, Oswego, Illinois 60543

For Sale
$710,000
3 beds / 2.1 baths / 2,524 ft2
Single Family / Built: 2026
8
878 Claridge Drive, Oswego, Illinois 60543

For Sale
$809,920
3 beds / 3.0 baths / 2,300 ft2
Single Family / Built: 2026
50
483 Deerfield Drive, Oswego, Illinois 60543
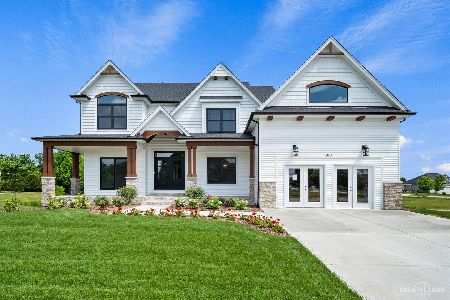
For Sale
$791,000
4 beds / 4.0 baths / 3,000 ft2
Single Family / Built: 2021
50
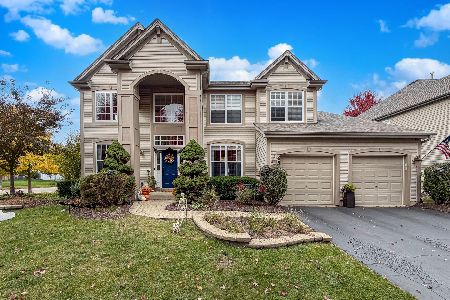
Nearby Sold Comparables
373 Andover Drive, Oswego, Illinois 60543

Sold
$399,900
4 beds / 3.1 baths / 3,200 ft2
Single Family / Built: 2012
5338
373 Andover Drive, Oswego, Illinois 60543
Sold
$439,900
4 beds / 4.1 baths / 3,200 ft2
Single Family / Built: 2012
3939
373 Andover Drive, Oswego, Illinois 60543
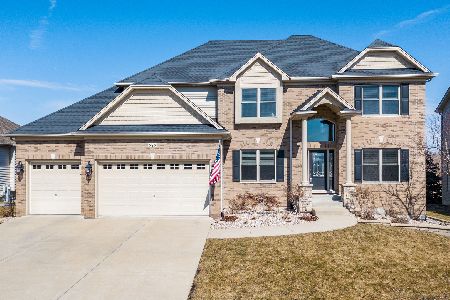
Sold
$474,900
4 beds / 4.1 baths / 3,200 ft2
Single Family / Built: 2012
2443
377 Andover Drive, Oswego, Illinois 60543
Sold
$399,900
4 beds / 3.1 baths / 3,160 ft2
Single Family / Built: 2014
4515
377 Andover Drive, Oswego, Illinois 60543
Sold
$499,900
4 beds / 4.1 baths / 3,160 ft2
Single Family / Built: 2014
2065
376 Andover Drive, Oswego, Illinois 60543
Sold
$374,900
3 beds / 2.1 baths / 2,356 ft2
Single Family / Built: 2015
4317
Contact Agent
Listing Provided By
RE/MAX of Naperville
