

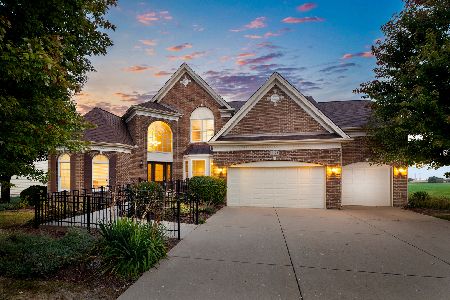
375 Lake Run Lane, North Aurora, Illinois 60542
Subdivision > Lake Run Estates
Sorry, we are updating photos, please update this page in 15 minutes
$369,000
|
Sold
|
|
| Status: | Closed |
| Sqft: | 3,000 |
| Cost/Sqft: | $125 |
| Beds: | 4 |
| Baths: | 3 |
| Year Built: | 2007 |
| Property Taxes: | $11,301 |
| Days On Market: | 4820 |
| Lot Size: | 0,46 |
Description
Gorgeous home looks like new! Upgraded trim package, maple floors, nickel hardware and light fixtures! Absolutely stunning kitchen with center island, pantry, granite and stainless appliances. First floor den. 3 car garage with epoxy coated floor. Brick and Hardi Board siding=low maintenance! Huge brick paver patio with knee walls; extensive landscaping! Deep pour basement with bath roughed in. Easy access to I-88!
Property Specifics
| Single Family | |
| — | |
| Traditional | |
| 2007 | |
| Full | |
| Brick, Other | |
| Asphalt | |
| — | |
| No | |
| 0.46 |
| Kane | |
| Lake Run Estates | |
| 398 / Annual | |
| Insurance | |
| Public | |
| Public Sewer | |
| Central Air | |
| Natural Gas, Forced Air | |
| 08433065 | |
| 1136355007 |
Nearby Schools
| NAME: | DISTRICT: | DISTANCE: | |
|---|---|---|---|
|
Grade School
Fearn Elementary School |
129 | — | |
|
Middle School
Herget Middle School |
129 | Not in DB | |
|
High School
West Aurora High School |
129 | Not in DB | |
Property History
| DATE: | EVENT: | PRICE: | SOURCE: |
|---|---|---|---|
| 14 May, 2014 | Sold | $369,000 | MRED MLS |
| 5 Mar, 2014 | Under contract | $375,000 | MRED MLS |
| — | Last price change | $385,000 | MRED MLS |
| 30 Aug, 2013 | Listed for sale | $400,000 | MRED MLS |
| 9 Aug, 2023 | Sold | $515,000 | MRED MLS |
| 23 Jun, 2023 | Under contract | $475,000 | MRED MLS |
| 16 Jun, 2023 | Listed for sale | $475,000 | MRED MLS |
Sorry, we are updating photos, please update this page in 15 minutes
Room Specifics
All Bedroom Info:
Total Bedrooms: 4
Bedrooms Above Ground: 4
Bedrooms Below Ground: 0
Total Bedrooms: 4
Bedrooms Above Ground: 4
Bedrooms Below Ground: 0
Second Bedroom Info:
Dimensions: —
Location: —Dimensions: —
Floor Type: Carpet
Third Bedroom Info:
Dimensions: —
Location: —Dimensions: —
Floor Type: Carpet
Fourth Bedroom Info:
Dimensions: —
Location: —Dimensions: —
Floor Type: Carpet
Bathroom Info:
Full Bathrooms: 3
Partial Bathrooms: 1Full Bathrooms: 3
Bathroom Amenities: Whirlpool, Separate Shower, Double Sink
Bathroom in Basement: 0
Dining Room Info:
Dimensions: —
Location: —Dimensions: —
Floor Type: Hardwood
Kitchen Info:
Dimensions: —
Location: —Dimensions: —
Floor Type: Hardwood
Features: Eating Area-Table Space, Island
Laundry Room Info:
Dimensions: —
Location: —Dimensions: —
Floor Type: Ceramic Tile
Living Room Info:
Dimensions: —
Location: —Dimensions: —
Floor Type: Hardwood
Family Room Info:
Dimensions: —
Location: —Dimensions: —
Floor Type: Carpet
Additional Rooms Info:
Rooms: Den, Eating Area
Basement: FullRooms: Den, Eating Area
Other Specifics
| 3 | |
| Concrete Perimeter | |
| Garage | |
| — | |
| — | |
| — | |
| — | |
| Landscaped | |
| 68X220X152X159 | |
| — | |
| Full | |
| Vaulted/Cathedral Ceilings, Hardwood Floors, First Floor Laundry | |
| Double Oven, Microwave, Dishwasher, Refrigerator, Disposal, Stainless Steel Appliance(s) | |
| Not in DB | |
| — | |
| — | |
| Wood Burning, Gas Starter |
Tax History
| Year | Property Taxes |
|---|---|
| 2014 | $11,301 |
| 2023 | $9,867 |
Contact Agent
Nearby Similar Homes
318 Lake Run Lane, North Aurora, Illinois 60542

For Sale
$685,000
3 beds / 3.1 baths / 2,656 ft2
Single Family / Built: 2016
5
711 Jorstad Drive, North Aurora, Illinois 60542

For Sale
$699,900
4 beds / 3.1 baths / 2,944 ft2
Single Family / Built: 2005
55
Nearby Sold Comparables
375 Lake Run Lane, North Aurora, Illinois 60542

Sold
$475,000
4 beds / 2.1 baths / 2,756 ft2
Single Family / Built: 2007
1243
367 Lake Run Lane, North Aurora, Illinois 60542

Sold
$250,000
4 beds / 2.1 baths / 3,402 ft2
Single Family / Built: 2006
5337
351 Lake Run Lane, North Aurora, Illinois 60542
Sold
$650,000
3 beds / 2.1 baths / 3,547 ft2
Single Family / Built: 2007
408
399 Lake Run Lane, North Aurora, Illinois 60542
Sold
$280,000
5 beds / 3.0 baths / 2,796 ft2
Single Family / Built: 2005
6075
358 Lake Run Lane, North Aurora, Illinois 60542
Sold
$400,000
5 beds / 4.0 baths / 3,400 ft2
Single Family / Built: 2006
3883
Contact Agent
Listing Provided By
Baird & Warner
