

3750 Peregrine Way, Elgin, Illinois 60124


$562,031
|
Sold
|
|
| Status: | Closed |
| Sqft: | 3,228 |
| Cost/Sqft: | $170 |
| Beds: | 4 |
| Baths: | 4 |
| Year Built: | 2022 |
| Property Taxes: | $0 |
| Days On Market: | 1523 |
| Lot Size: | 0,36 |
Description
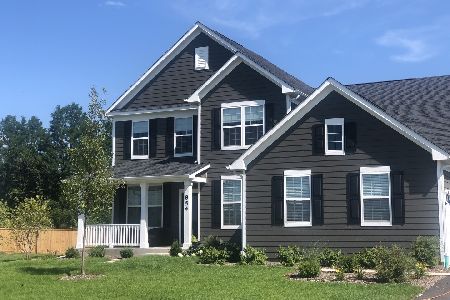
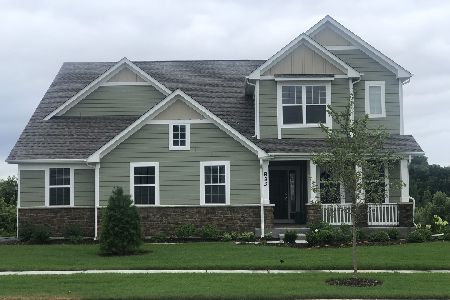
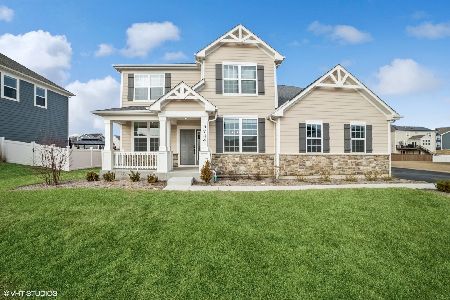
Beautiful Summergate, is a new community in Chasewood at Highland Woods which is in top-rated Central School District 301! (Please note: This new home is not yet built.) Live in an established high-end clubhouse community and enjoy all the community amenities including swimming pools, fitness center, splash park, tennis, basketball and volleyball courts, 5 miles of hiking and biking trails, 7 parks and playgrounds plus top rated on site elementary school! All amenities and the school are within walking distance! The Riverton is a gracious family home with a spacious formal dining room for your special occasions. Features included in this price are: SS appliances, premium maple cabinets in many finishes, vinyl plank floors on first floor, recessed lights in several areas and more! Included features are a Planning Center (perfect for a home office), large kitchen island with breakfast bar, 2-car side load garage with extra storage, full basement with plumbing rough in, smart home technology and 9' first floor ceilings. This home has a third full bath and a second flex room. Homesite 194.
Property Specifics
| Single Family | |
| — | |
| — | |
| 2022 | |
| — | |
| Other | |
| — | |
| RIVERTON | |
| No | |
| 0.36 |
| Kane | |
| Chasewood At Highland Woods | |
| 73 / Monthly | |
| — | |
| — | |
| — | |
| — | |
| — | |
| 11612419 | |
| 0502481004 |
Nearby Schools
| NAME: | DISTRICT: | DISTANCE: | |
|---|---|---|---|
|
Grade School
Country Trails Elementary School |
301 | — | |
|
Middle School
Central Middle School |
301 | Not in DB | |
|
High School
Central High School |
301 | Not in DB | |
|
Alternate Junior High School
Prairie Knolls Middle School |
— | Not in DB | |
Property History
| DATE: | EVENT: | PRICE: | SOURCE: |
|---|---|---|---|
| 25 Apr, 2023 | Sold | $562,031 | MRED MLS |
| 24 Aug, 2022 | Under contract | $548,683 | MRED MLS |
| 24 Aug, 2022 | Listed for sale | $548,683 | MRED MLS |


Room Specifics
Total Bedrooms: 4
Bedrooms Above Ground: 4
Bedrooms Below Ground: 0
Full Bathrooms: 4
Bathroom Amenities: Separate Shower, Double Sink, Soaking Tub
Bathroom in Basement: 0
Rooms: —
Other Specifics
| 2 | |
| — | |
| Garage | |
| — | |
| — | |
| — | |
| — | |
| — | |
| 95X144X65 | |
| — | |
| — | |
| — | |
| — | |
| Not in DB | |
| — | |
| — | |
| — |
Tax History
| Year | Property Taxes |
|---|
Contact Agent
Nearby Similar Homes

Nearby Sold Comparables
Contact Agent
Listing Provided By
Twin Vines Real Estate Svcs
