

376 Central Avenue, Wood Dale, Illinois 60191
Sorry, we are updating photos, please update this page in 15 minutes
$220,000
|
Sold
|
|
| Status: | Closed |
| Sqft: | 1,020 |
| Cost/Sqft: | $211 |
| Beds: | 3 |
| Baths: | 1 |
| Year Built: | 1958 |
| Property Taxes: | $3,987 |
| Days On Market: | 3860 |
| Lot Size: | 0,20 |
Description
Great home and priced well. 3 bedroom, living room and kitchen on the main level features oak flooring, trim and doors, finished basement has large family room, sitting room with recessed lighting and bedroom, all with new carpeting. Kitchen ss applicances replaced within the past 2 years, A/C unit and sump pumps within 6 months, Newer windows. This home has alot to offer and has been maintained. Bonus home has exterior security camera
Property Specifics
| Single Family | |
| — | |
| — | |
| 1958 | |
| Full | |
| Brick | |
| Shake | |
| — | |
| No | |
| 0.2 |
| Du Page | |
| — | |
| 0 / Not Applicable | |
| None | |
| Public | |
| Public Sewer | |
| Central Air | |
| Natural Gas, Forced Air | |
| 09202788 | |
| 0310320021 |
Nearby Schools
| NAME: | DISTRICT: | DISTANCE: | |
|---|---|---|---|
|
Middle School
Wood Dale Junior High School |
7 | Not in DB | |
Property History
| DATE: | EVENT: | PRICE: | SOURCE: |
|---|---|---|---|
| 7 Jun, 2013 | Sold | $166,000 | MRED MLS |
| 22 Feb, 2013 | Under contract | $164,142 | MRED MLS |
| — | Last price change | $164,143 | MRED MLS |
| 4 Jun, 2012 | Listed for sale | $209,900 | MRED MLS |
| 13 Jun, 2016 | Sold | $220,000 | MRED MLS |
| 23 Apr, 2016 | Under contract | $215,000 | MRED MLS |
| 21 Apr, 2016 | Listed for sale | $215,000 | MRED MLS |
Sorry, we are updating photos, please update this page in 15 minutes
Room Specifics
All Bedroom Info:
Total Bedrooms: 4
Bedrooms Above Ground: 3
Bedrooms Below Ground: 1
Total Bedrooms: 4
Bedrooms Above Ground: 3
Bedrooms Below Ground: 1
Second Bedroom Info:
Dimensions: —
Location: —Dimensions: —
Floor Type: Hardwood
Third Bedroom Info:
Dimensions: —
Location: —Dimensions: —
Floor Type: Hardwood
Fourth Bedroom Info:
Dimensions: —
Location: —Dimensions: —
Floor Type: Carpet
Bathroom Info:
Full Bathrooms: 1
Partial Bathrooms: 0Full Bathrooms: 1
Bathroom Amenities: —
Bathroom in Basement: 0
Kitchen Info:
Dimensions: —
Location: —Dimensions: —
Floor Type: Wood Laminate
Features: Eating Area-Table Space
Laundry Room Info:
Dimensions: —
Location: —Dimensions: —
Floor Type: Other
Living Room Info:
Dimensions: —
Location: —Dimensions: —
Floor Type: Hardwood
Family Room Info:
Dimensions: —
Location: —Dimensions: —
Floor Type: Carpet
Additional Rooms Info:
Rooms: Sitting Room, Utility Room-Lower Level
Basement: FullRooms: Sitting Room, Utility Room-Lower Level
Other Specifics
| 2 | |
| Concrete Perimeter | |
| Garage | |
| — | |
| — | |
| — | |
| Storms/Screens | |
| Fenced Yard | |
| 50 X 179 | |
| — | |
| None | |
| Hardwood Floors | |
| Range, Microwave, Refrigerator, Washer, Dryer, Stainless Steel Appliance(s) | |
| Not in DB | |
| — | |
| — | |
| — |
Tax History
| Year | Property Taxes |
|---|---|
| 2013 | $4,276 |
| 2016 | $3,987 |
Contact Agent
Nearby Similar Homes
6N438 Catalpa Avenue, Wood Dale, Illinois 60191
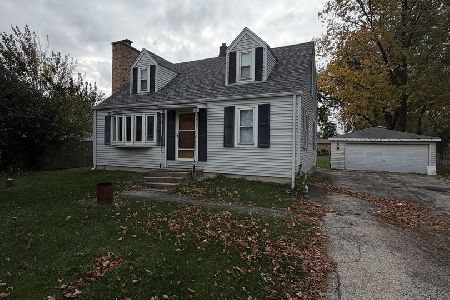
For Sale
$359,000
4 beds / 2.0 baths / 1,568 ft2
Single Family / Built: 1956
9
248 Edgewood Avenue, Wood Dale, Illinois 60191

For Sale
$367,900
4 beds / 1.1 baths / 1,731 ft2
Single Family / Built: 1937
4
129 Hillcrest Avenue, Wood Dale, Illinois 60191
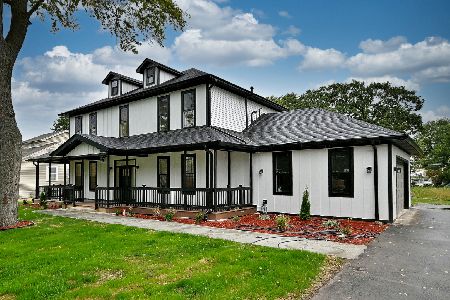
For Sale
$1,125,000
4 beds / 3.1 baths / 3,840 ft2
Single Family / Built: 2026
18
401 Wood Dale Road, Wood Dale, Illinois 60191
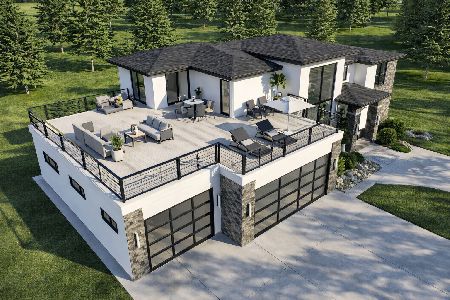
For Sale
$949,900
4 beds / 3.0 baths / 3,054 ft2
Single Family / Built: 2026
179
141 Potter Street, Wood Dale, Illinois 60191

For Sale
$489,900
3 beds / 2.0 baths / 2,530 ft2
Single Family / Built: 1956
37
Wood Dale, Illinois 60191
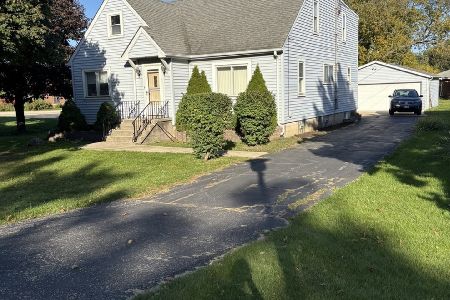
For Sale
$425,000
5 beds / 2.0 baths / 2,056 ft2
Single Family / Built: 1948
49
Nearby Sold Comparables
376 Central Avenue, Wood Dale, Illinois 60191

Sold
$164,142
3 beds / 1.0 baths / 1,600 ft2
Single Family / Built: 1976
5277
382 Central Avenue, Wood Dale, Illinois 60191
Sold
$170,000
1 beds / 1.1 baths / 940 ft2
Single Family / Built: 1961
5340
366 Central Avenue, Wood Dale, Illinois 60191
Sold
$295,000
4 beds / 2.0 baths / 0 ft2
Single Family / Built: —
6540
366 Central Avenue, Wood Dale, Illinois 60191

Sold
$299,900
4 beds / 1.0 baths / 1,547 ft2
Single Family / Built: 1948
1191
375 Catalpa Avenue, Wood Dale, Illinois 60191
Sold
$195,000
3 beds / 3.0 baths / 1,953 ft2
Single Family / Built: 1947
4430
386 Central Avenue, Wood Dale, Illinois 60191

Sold
$349,900
3 beds / 2.0 baths / 0 ft2
Single Family / Built: 1957
1027
Contact Agent
Listing Provided By
Roggow-Haddad Realty
