

376 Larch Avenue, Elmhurst, Illinois 60126
Sorry, we are updating photos, please update this page in 15 minutes
$440,000
|
Sold
|
|
| Status: | Closed |
| Sqft: | 2,070 |
| Cost/Sqft: | $225 |
| Beds: | 3 |
| Baths: | 3 |
| Year Built: | 1925 |
| Property Taxes: | $5,993 |
| Days On Market: | 3956 |
| Lot Size: | 0,20 |
Description
Sooo cute-Inviting foyer-updated kitchen and baths. Furnace & a/c 2014. Dual zone heating. Spacious eat-in kitchen with ss appliances, breakfast counter with silestone counter top. Opens to family room. Beautiful oak trim, molding and hardwood flooring on 1st level with 1st flr bedrm and full bath. Master bedrm up has walk-in closet. Full bathroom and third bedroom. Finished basement has 4th bedrm and full bathroom. Enjoy the enclosed porch that overlooks yard and patio. Steps to train and town. You will not be disappointed!!!
Property Specifics
| Single Family | |
| — | |
| Bungalow | |
| 1925 | |
| Full | |
| Frame | |
| Asphalt | |
| — | |
| No | |
| 0.2 |
| Du Page | |
| — | |
| 0 / Not Applicable | |
| None | |
| Lake Michigan | |
| Public Sewer | |
| Central Air | |
| Forced Air, Sep Heating Systems - 2+ | |
| 09117942 | |
| 0335410019 |
Nearby Schools
| NAME: | DISTRICT: | DISTANCE: | |
|---|---|---|---|
|
Grade School
Emerson Elementary School |
205 | — | |
|
Middle School
Churchville Middle School |
205 | Not in DB | |
|
High School
York Community High School |
205 | Not in DB | |
Property History
| DATE: | EVENT: | PRICE: | SOURCE: |
|---|---|---|---|
| 22 Apr, 2016 | Sold | $440,000 | MRED MLS |
| 21 Feb, 2016 | Under contract | $465,900 | MRED MLS |
| — | Last price change | $479,900 | MRED MLS |
| 16 Jan, 2016 | Listed for sale | $479,900 | MRED MLS |
Sorry, we are updating photos, please update this page in 15 minutes
Room Specifics
All Bedroom Info:
Total Bedrooms: 4
Bedrooms Above Ground: 3
Bedrooms Below Ground: 1
Total Bedrooms: 4
Bedrooms Above Ground: 3
Bedrooms Below Ground: 1
Second Bedroom Info:
Dimensions: —
Location: —Dimensions: —
Floor Type: Carpet
Third Bedroom Info:
Dimensions: —
Location: —Dimensions: —
Floor Type: Hardwood
Fourth Bedroom Info:
Dimensions: —
Location: —Dimensions: —
Floor Type: Other
Bathroom Info:
Full Bathrooms: 3
Partial Bathrooms: 0Full Bathrooms: 3
Bathroom Amenities: —
Bathroom in Basement: 1
Dining Room Info:
Dimensions: —
Location: —Dimensions: —
Floor Type: Hardwood
Kitchen Info:
Dimensions: —
Location: —Dimensions: —
Floor Type: Hardwood
Features: Eating Area-Table Space, Pantry-Closet
Living Room Info:
Dimensions: —
Location: —Dimensions: —
Floor Type: Hardwood
Family Room Info:
Dimensions: —
Location: —Dimensions: —
Floor Type: Hardwood
Additional Rooms Info:
Rooms: Enclosed Porch, Foyer, Recreation Room
Basement: FullRooms: Enclosed Porch, Foyer, Recreation Room
Other Specifics
| 2.5 | |
| — | |
| Garage | |
| — | |
| — | |
| — | |
| Patio, Porch Screened | |
| — | |
| 50X190 | |
| — | |
| None | |
| Hardwood Floors, First Floor Bedroom, In-Law Arrangement, First Floor Full Bath | |
| Range, Microwave, Dishwasher, Refrigerator, Freezer, Washer, Dryer, Stainless Steel Appliance(s) | |
| Not in DB | |
| Street Lights | |
| — | |
| — |
Tax History
| Year | Property Taxes |
|---|---|
| 2016 | $5,993 |
Contact Agent
Nearby Similar Homes
313 Larch Avenue, Elmhurst, Illinois 60126

For Sale
$1,799,900
4 beds / 4.1 baths / 3,500 ft2
Single Family / Built: 2026
117
455 Maple Avenue, Elmhurst, Illinois 60126

For Sale
$499,900
3 beds / 1.0 baths / 1,129 ft2
Single Family / Built: 1956
38
123 Columbia Avenue, Elmhurst, Illinois 60126

For Sale
$599,900
3 beds / 2.0 baths / 1,368 ft2
Single Family / Built: 1955
67
244 Evergreen Avenue, Elmhurst, Illinois 60126

For Sale
$1,975,000
4 beds / 5.1 baths / 3,704 ft2
Single Family / Built: 2026
20
283 Michigan Avenue, Elmhurst, Illinois 60126
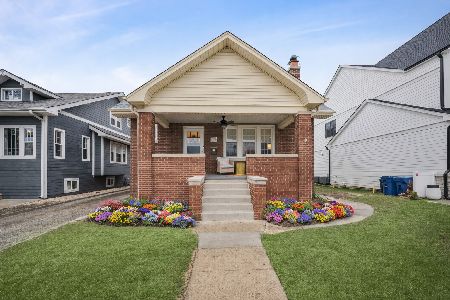
For Sale
$735,900
4 beds / 3.0 baths / 3,169 ft2
Single Family / Built: 1931
24
234 Evergreen Avenue, Elmhurst, Illinois 60126
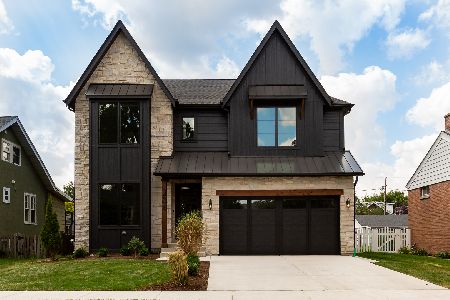
For Sale
$1,925,000
4 beds / 4.1 baths / 3,500 ft2
Single Family / Built: 2026
88
Nearby Sold Comparables
386 Larch Avenue, Elmhurst, Illinois 60126

Sold
$739,000
5 beds / 3.0 baths / 4,000 ft2
Single Family / Built: 2004
5954
386 Larch Avenue, Elmhurst, Illinois 60126

Sold
$929,000
4 beds / 3.0 baths / 3,145 ft2
Single Family / Built: 2003
1014
372 Larch Avenue, Elmhurst, Illinois 60126
Sold
$730,000
5 beds / 3.0 baths / 3,500 ft2
Single Family / Built: 1998
3869
390 Larch Avenue, Elmhurst, Illinois 60126
Sold
$549,900
4 beds / 3.0 baths / 2,352 ft2
Single Family / Built: 1972
4449
390 Larch Avenue, Elmhurst, Illinois 60126

Sold
$595,000
4 beds / 3.0 baths / 2,352 ft2
Single Family / Built: 1972
2182
366 Larch Avenue, Elmhurst, Illinois 60126
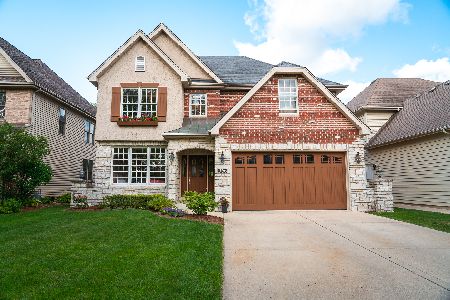
Sold
$799,900
4 beds / 4.1 baths / 3,362 ft2
Single Family / Built: 2001
2247
Contact Agent
Listing Provided By
Coldwell Banker Residential
