

377 Pierson Street, Crystal Lake, Illinois 60014
Sorry, we are updating photos, please update this page in 15 minutes
$120,000
|
Sold
|
|
| Status: | Closed |
| Sqft: | 1,092 |
| Cost/Sqft: | $114 |
| Beds: | 3 |
| Baths: | 1 |
| Year Built: | 1955 |
| Property Taxes: | $4,174 |
| Days On Market: | 5379 |
| Lot Size: | 0,28 |
Description
All brick ranch with a full basement and an attached car garage on an extra large homesite! You're sure to appreciate the beautiful hardwood floors, the BRAND NEW HVAC and the fact ALL APPLIANCES ARE INCLUDED! Home is only available to owner occupants under McHenry County's Neighborhood Stabilization program. Income restrictions, apply, down payment assistance available.
Property Specifics
| Single Family | |
| — | |
| Ranch | |
| 1955 | |
| Full | |
| Brick | |
| Asphalt | |
| RANCH | |
| No | |
| 0.28 |
| Mc Henry | |
| — | |
| 0 / Not Applicable | |
| None | |
| Public | |
| Public Sewer | |
| Central Air | |
| Natural Gas, Forced Air | |
| 07984734 | |
| 1905305001 |
Nearby Schools
| NAME: | DISTRICT: | DISTANCE: | |
|---|---|---|---|
|
Grade School
South Elementary School |
47 | — | |
|
Middle School
Richard F Bernotas Middle School |
47 | Not in DB | |
|
High School
Crystal Lake Central High School |
155 | Not in DB | |
Property History
| DATE: | EVENT: | PRICE: | SOURCE: |
|---|---|---|---|
| 29 Jul, 2010 | Sold | $94,500 | MRED MLS |
| 23 Jun, 2010 | Under contract | $105,800 | MRED MLS |
| — | Last price change | $115,000 | MRED MLS |
| 16 Mar, 2010 | Listed for sale | $125,000 | MRED MLS |
| 30 Mar, 2012 | Sold | $120,000 | MRED MLS |
| 24 Feb, 2012 | Under contract | $124,900 | MRED MLS |
| 30 Jan, 2012 | Listed for sale | $124,900 | MRED MLS |
Sorry, we are updating photos, please update this page in 15 minutes
Room Specifics
All Bedroom Info:
Total Bedrooms: 4
Bedrooms Above Ground: 3
Bedrooms Below Ground: 1
Total Bedrooms: 4
Bedrooms Above Ground: 3
Bedrooms Below Ground: 1
Second Bedroom Info:
Dimensions: —
Location: —Dimensions: —
Floor Type: Hardwood
Third Bedroom Info:
Dimensions: —
Location: —Dimensions: —
Floor Type: Hardwood
Fourth Bedroom Info:
Dimensions: —
Location: —Dimensions: —
Floor Type: Carpet
Bathroom Info:
Full Bathrooms: 1
Partial Bathrooms: 0Full Bathrooms: 1
Bathroom Amenities: —
Bathroom in Basement: 1
Kitchen Info:
Dimensions: —
Location: —Dimensions: —
Floor Type: Other
Features: Eating Area-Table Space
Living Room Info:
Dimensions: —
Location: —Dimensions: —
Floor Type: Hardwood
Additional Rooms Info:
Rooms: No additional rooms
Basement: FullRooms: No additional rooms
Other Specifics
| 1 | |
| Concrete Perimeter | |
| Garage | |
| — | |
| — | |
| — | |
| — | |
| — | |
| 122X100 | |
| — | |
| None | |
| Hardwood Floors, First Floor Bedroom, First Floor Full Bath | |
| Range, Dishwasher, Refrigerator, Washer, Dryer | |
| Not in DB | |
| — | |
| — | |
| — |
Tax History
| Year | Property Taxes |
|---|---|
| 2010 | $4,568 |
| 2012 | $4,174 |
Contact Agent
Nearby Similar Homes
278 Union Street, Crystal Lake, Illinois 60014
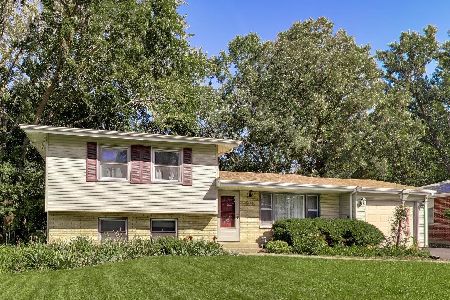
For Sale
$360,000
4 beds / 1.1 baths / 1,880 ft2
Single Family / Built: 1961
14
240 Mchenry Avenue, Crystal Lake, Illinois 60014
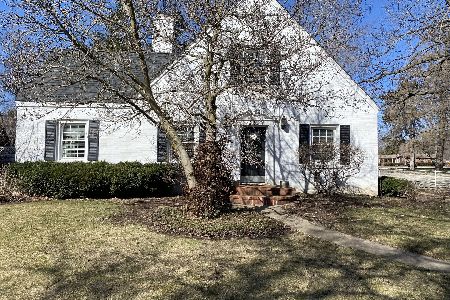
For Sale
$589,000
4 beds / 3.1 baths / 3,255 ft2
Single Family / Built: 1932
190
668 Lee Drive, Crystal Lake, Illinois 60014
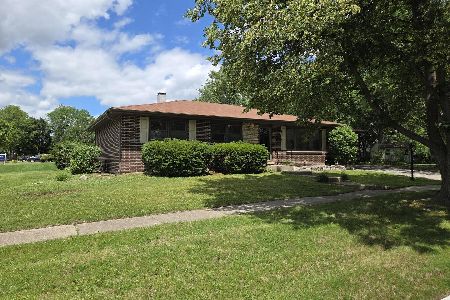
For Sale
$347,500
3 beds / 1.1 baths / 1,364 ft2
Single Family / Built: 1973
125
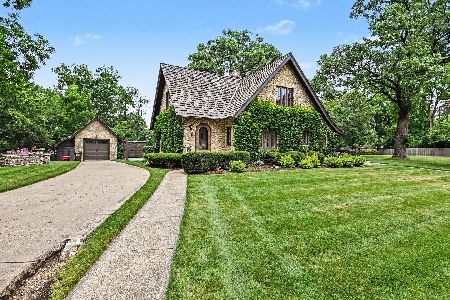
176 Lakeshore Drive, Crystal Lake, Illinois 60014
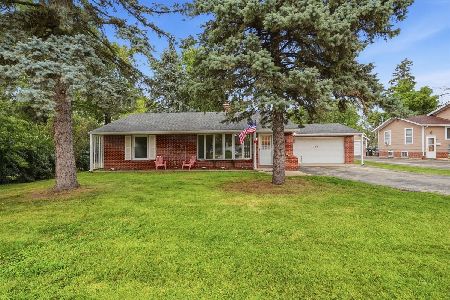
For Sale
$310,000
2 beds / 1.0 baths / 1,633 ft2
Single Family / Built: 1930
59
86 Dole Avenue, Crystal Lake, Illinois 60014
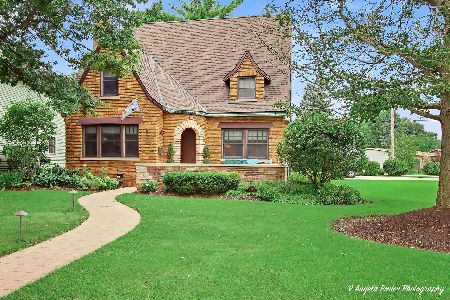
For Sale
$650,000
3 beds / 2.1 baths / 1,726 ft2
Single Family / Built: 1936
77
Nearby Sold Comparables
377 Pierson Street, Crystal Lake, Illinois 60014

Sold
$105,800
4 beds / 1.1 baths / 0 ft2
Single Family / Built: —
6064
360 Mchenry Avenue, Crystal Lake, Illinois 60014
Sold
$54,900
2 beds / 1.1 baths / 954 ft2
Single Family / Built: 1957
6167
380 Mchenry Avenue, Crystal Lake, Illinois 60014
Sold
$229,900
4 beds / 2.1 baths / 2,809 ft2
Single Family / Built: 1952
4439
340 Van Buren Street, Crystal Lake, Illinois 60014
Sold
$143,000
2 beds / 1.0 baths / 0 ft2
Single Family / Built: 1923
6035
371 Mchenry Avenue, Crystal Lake, Illinois 60014
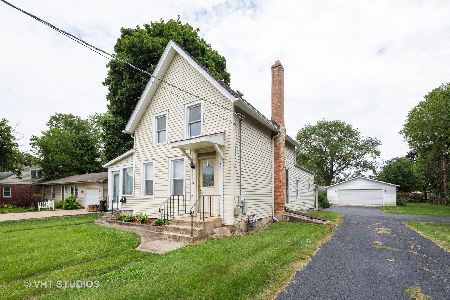
Sold
$169,900
3 beds / 2.0 baths / 1,588 ft2
Single Family / Built: 1862
2283
349 Mchenry Avenue, Crystal Lake, Illinois 60014
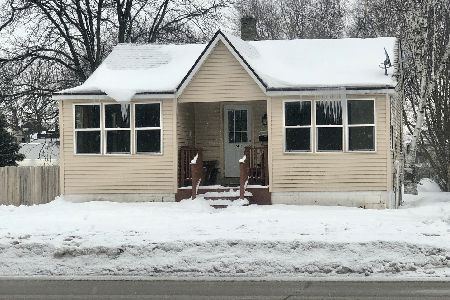
Sold
$530,000
2 beds / 2.0 baths / 1,398 ft2
Single Family / Built: —
2073
Contact Agent
Listing Provided By
Century 21 American Sketchbook
