

377 Trowbridge Road, Elk Grove Village, Illinois 60007
Sorry, we are updating photos, please update this page in 15 minutes
$310,000
|
Sold
|
|
| Status: | Closed |
| Sqft: | 0 |
| Cost/Sqft: | — |
| Beds: | 5 |
| Baths: | 3 |
| Year Built: | 1968 |
| Property Taxes: | $4,995 |
| Days On Market: | 4296 |
| Lot Size: | 0,18 |
Description
Expanded cape cod with 4 large bedrooms on the 2nd floor. Beautiful newly remodeled master bath. Master bdrm has walk in closet & 2nd closet. Updated master bath with tub and separate shower. Recently updated kitchen. 1st floor bedroom w/full bath. Sliding doors leading to patio with a totally fenced backyard. 1 st floor laundry room. Fully Applianced.
Property Specifics
| Single Family | |
| — | |
| Cape Cod | |
| 1968 | |
| None | |
| Brick | |
| Asphalt | |
| — | |
| No | |
| 0.18 |
| Cook | |
| — | |
| 0 / Not Applicable | |
| None | |
| Lake Michigan, Public | |
| Public Sewer | |
| Central Air, Zoned | |
| Natural Gas, Forced Air, Zoned | |
| 08820357 | |
| 08323140030000 |
Nearby Schools
| NAME: | DISTRICT: | DISTANCE: | |
|---|---|---|---|
|
Grade School
Adm Richard E Byrd Elementary Sc |
59 | — | |
|
Middle School
Grove Junior High School |
59 | Not in DB | |
|
High School
Elk Grove High School |
214 | Not in DB | |
Property History
| DATE: | EVENT: | PRICE: | SOURCE: |
|---|---|---|---|
| 10 Apr, 2015 | Sold | $310,000 | MRED MLS |
| 30 Jan, 2015 | Under contract | $319,900 | MRED MLS |
| 19 Jan, 2015 | Listed for sale | $319,900 | MRED MLS |
Sorry, we are updating photos, please update this page in 15 minutes
Room Specifics
All Bedroom Info:
Total Bedrooms: 5
Bedrooms Above Ground: 5
Bedrooms Below Ground: 0
Total Bedrooms: 5
Bedrooms Above Ground: 5
Bedrooms Below Ground: 0
Second Bedroom Info:
Dimensions: —
Location: —Dimensions: —
Floor Type: Carpet
Third Bedroom Info:
Dimensions: —
Location: —Dimensions: —
Floor Type: Carpet
Fourth Bedroom Info:
Dimensions: —
Location: —Dimensions: —
Floor Type: Carpet
Bathroom Info:
Full Bathrooms: 3
Partial Bathrooms: 0Full Bathrooms: 3
Bathroom Amenities: —
Bathroom in Basement: —
Dining Room Info:
Dimensions: —
Location: —Dimensions: —
Floor Type: Wood Laminate
Kitchen Info:
Dimensions: —
Location: —Dimensions: —
Floor Type: Wood Laminate
Features: Eating Area-Table Space, Pantry-Closet
Laundry Room Info:
Dimensions: —
Location: —Dimensions: —
Floor Type: Wood Laminate
Living Room Info:
Dimensions: —
Location: —Dimensions: —
Floor Type: Carpet
Family Room Info:
Dimensions: —
Location: —Dimensions: —
Floor Type: Wood Laminate
Additional Rooms Info:
Rooms: Bedroom 5
Basement: NoneRooms: Bedroom 5
Other Specifics
| 2 | |
| — | |
| Garage | |
| — | |
| — | |
| — | |
| Patio | |
| Fenced Yard | |
| 73 X 110 | |
| — | |
| Full | |
| First Floor Bedroom, First Floor Laundry, First Floor Full Bath | |
| Range, Microwave, Dishwasher, Refrigerator, Washer, Dryer | |
| Not in DB | |
| — | |
| — | |
| — |
Tax History
| Year | Property Taxes |
|---|---|
| 2015 | $4,995 |
Contact Agent
Nearby Similar Homes
1379 Cumberland Circle, Elk Grove Village, Illinois 60007
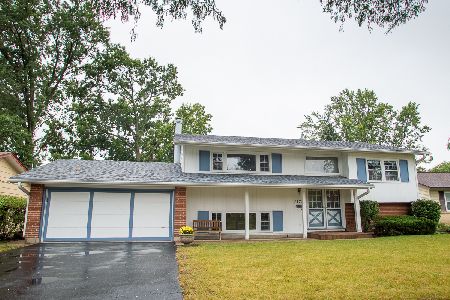
For Sale
$469,000
4 beds / 2.0 baths / 2,130 ft2
Single Family / Built: 1966
35
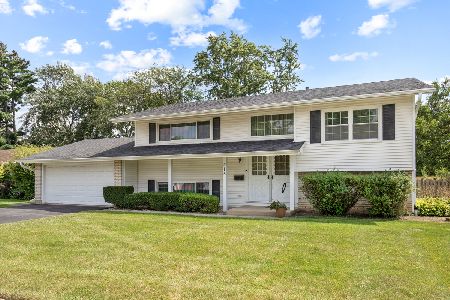
518 Exmoor Road, Elk Grove Village, Illinois 60007
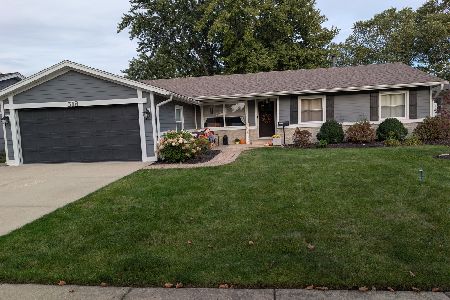
For Sale
$515,000
4 beds / 2.0 baths / 1,791 ft2
Single Family / Built: 1969
15
1222 Biscayne Drive, Elk Grove Village, Illinois 60007
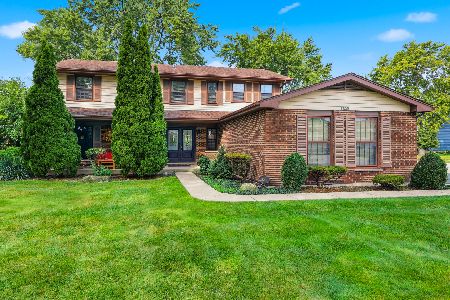
For Sale
$544,900
5 beds / 2.1 baths / 2,265 ft2
Single Family / Built: 1983
10
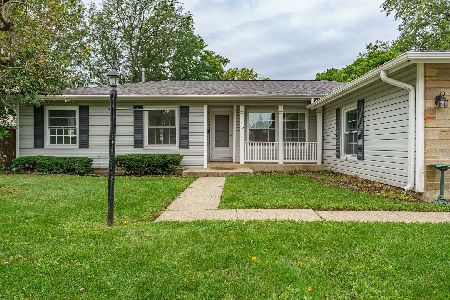
1317 Cumberland Circle, Elk Grove Village, Illinois 60007
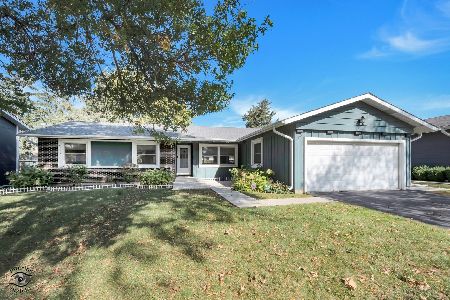
For Sale
$430,000
3 beds / 2.0 baths / 1,591 ft2
Single Family / Built: 1968
9
Nearby Sold Comparables
389 Trowbridge Road, Elk Grove Village, Illinois 60007

Sold
$179,900
3 beds / 1.1 baths / 1,122 ft2
Single Family / Built: 1968
5032
389 Trowbridge Road, Elk Grove Village, Illinois 60007
Sold
$224,900
3 beds / 1.1 baths / 1,122 ft2
Single Family / Built: 1968
3883
350 Dorchester Lane, Elk Grove Village, Illinois 60007

Sold
$385,000
3 beds / 2.0 baths / 1,821 ft2
Single Family / Built: 1967
528
346 Dorchester Lane, Elk Grove Village, Illinois 60007

Sold
$450,000
6 beds / 3.1 baths / 2,769 ft2
Single Family / Built: 1970
585
Contact Agent
Listing Provided By
N. W. Village Realty, Inc.
