

37W030 Almora Terrace, Elgin, Illinois 60123
Subdivision > Almora Heights
Sorry, we are updating photos, please update this page in 15 minutes
$160,000
|
Sold
|
|
| Status: | Closed |
| Sqft: | 0 |
| Cost/Sqft: | — |
| Beds: | 5 |
| Baths: | 4 |
| Year Built: | — |
| Property Taxes: | $0 |
| Days On Market: | 5773 |
| Lot Size: | 0,69 |
Description
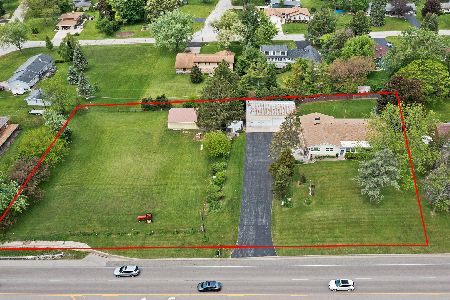
GREAT OPPORTUNITY TO OWN A SPACIOUS ALL BRICK RANCH W/FULL WALKOUT LL ON OVER 1/2 ACRE. LARGE ROOMS INCLUDING 4 BRS ON THE 1ST FLR + 5TH BR IN LL. FP IN THE FR & LL. 3 1/2 BATHS. PATIO AND DECK. NEW KIT. REMODEL W/OAK CABINETS & APPLIANCES. THE MAIN FLOOR IS HANDICAP ACCESSIBLE INCLUDING BATHS. DON'T DELAY IT WON'T LAST AT THIS PRICE!!!
Property Specifics
| Single Family | |
| — | |
| Ranch | |
| — | |
| Full, Walkout | |
| Brick | |
| Asphalt | |
| — | |
| No | |
| 0.69 |
| Kane | |
| Almora Heights | |
| 0 / Not Applicable | |
| None | |
| Private Well | |
| Septic-Private | |
| Central Air | |
| Natural Gas, Forced Air | |
| 07702268 | |
| 0608429024 |
Nearby Schools
| NAME: | DISTRICT: | DISTANCE: | |
|---|---|---|---|
|
Grade School
Hillcrest Elementary School |
46 | — | |
|
Middle School
Kimball Middle School |
46 | Not in DB | |
|
High School
Larkin High School |
46 | Not in DB | |
Property History
| DATE: | EVENT: | PRICE: | SOURCE: |
|---|---|---|---|
| 22 Mar, 2011 | Sold | $160,000 | MRED MLS |
| 1 Feb, 2011 | Under contract | $169,900 | MRED MLS |
| — | Last price change | $180,000 | MRED MLS |
| 4 Jan, 2011 | Listed for sale | $180,000 | MRED MLS |
Sorry, we are updating photos, please update this page in 15 minutes
Room Specifics
All Bedroom Info:
Total Bedrooms: 5
Bedrooms Above Ground: 5
Bedrooms Below Ground: 0
Total Bedrooms: 5
Bedrooms Above Ground: 5
Bedrooms Below Ground: 0
Second Bedroom Info:
Dimensions: —
Location: —Dimensions: —
Floor Type: Vinyl
Third Bedroom Info:
Dimensions: —
Location: —Dimensions: —
Floor Type: Vinyl
Fourth Bedroom Info:
Dimensions: —
Location: —Dimensions: —
Floor Type: Vinyl
Bathroom Info:
Full Bathrooms: 4
Partial Bathrooms: 1Full Bathrooms: 4
Bathroom Amenities: Handicap Shower
Bathroom in Basement: 1
Dining Room Info:
Dimensions: —
Location: —Dimensions: —
Floor Type: Wood Laminate
Kitchen Info:
Dimensions: —
Location: —Dimensions: —
Floor Type: Wood Laminate
Features: Eating Area-Table Space
Laundry Room Info:
Dimensions: —
Location: —Dimensions: —
Floor Type: Other
Living Room Info:
Dimensions: —
Location: —Dimensions: —
Floor Type: Wood Laminate
Family Room Info:
Dimensions: —
Location: —Dimensions: —
Floor Type: Wood Laminate
Additional Rooms Info:
Rooms: Kitchen, Bonus Room, Bedroom 5, Recreation Room
Basement: Full, WalkoutRooms: Kitchen, Bonus Room, Bedroom 5, Recreation Room
Other Specifics
| 2 | |
| Concrete Perimeter | |
| Garage | |
| — | |
| — | |
| — | |
| Deck, Storms/Screens | |
| Corner Lot | |
| 200 X 150 | |
| — | |
| Full | |
| First Floor Bedroom, In-Law Arrangement, First Floor Full Bath | |
| Range, Dishwasher, Refrigerator, Washer, Dryer | |
| Not in DB | |
| Street Paved | |
| — | |
| Wood Burning |
Tax History
| Year | Property Taxes |
|---|
Contact Agent
Nearby Similar Homes
11N583 Howard Avenue, Elgin, Illinois 60124

For Sale
$449,500
4 beds / 2.1 baths / 2,092 ft2
Single Family / Built: 1978
30
604 Shenandoah Trail, Elgin, Illinois 60123

For Sale
$399,000
3 beds / 2.1 baths / 1,926 ft2
Single Family / Built: 1986
97
Nearby Sold Comparables
12N058 Randall Road, Elgin, Illinois 60123

Sold
$100,000
3 beds / 3.0 baths / 0 ft2
Single Family / Built: 1957
6102

12N186 Randall Road, Elgin, Illinois 60123
Sold
$399,900
4 beds / 3.0 baths / 2,780 ft2
Single Family / Built: 1948
1563
36W970 Wildmere Drive, Elgin, Illinois 60123
Sold
$270,000
4 beds / 2.2 baths / 2,400 ft2
Single Family / Built: 1988
4835
12N189 Randall Road, Elgin, Illinois 60123
Sold
$179,990
4 beds / 2.1 baths / 2,640 ft2
Single Family / Built: 1988
4667
Contact Agent
Listing Provided By
Coldwell Banker Residential
