

36W970 Wildmere Drive, Elgin, Illinois 60123
Sorry, we are updating photos, please update this page in 15 minutes
$244,000
|
Sold
|
|
| Status: | Closed |
| Sqft: | 2,400 |
| Cost/Sqft: | $113 |
| Beds: | 4 |
| Baths: | 4 |
| Year Built: | 1988 |
| Property Taxes: | $7,654 |
| Days On Market: | 4835 |
| Lot Size: | 1,26 |
Description
SPACIOUS 2 STORY COLONIAL LOCATED ON 1.5 ACRES, NEW ROOF, FRESHLY PAINTED EXTERIOR & OVER SIZED DECK. HOME FEATURES 1ST FLOOR MASTER SUITE W/SLIDERS TO DECK. FULL FINISHED BASEMENT W/2ND KITCHEN, POSSIBLE IN-LAW ARRANGEMENT. ABOVE GROUND POOL. IDEAL LOCATION TO HIGHWAYS AND SHOPPING. A DEFINITE "MUST SEE"...YOU WILL NOT BE DISAPPOINTED!
Property Specifics
| Single Family | |
| — | |
| — | |
| 1988 | |
| Full | |
| Brick, Cedar | |
| — | |
| — | |
| No | |
| 1.26 |
| Kane | |
| — | |
| 0 / Not Applicable | |
| None | |
| Private Well | |
| Septic-Private | |
| Central Air | |
| Natural Gas, Forced Air | |
| 08407984 | |
| 0609351008 |
Property History
| DATE: | EVENT: | PRICE: | SOURCE: |
|---|---|---|---|
| 2 Jun, 2014 | Sold | $244,000 | MRED MLS |
| 21 Apr, 2014 | Under contract | $270,000 | MRED MLS |
| — | Last price change | $285,000 | MRED MLS |
| 30 Jul, 2013 | Listed for sale | $319,900 | MRED MLS |
Sorry, we are updating photos, please update this page in 15 minutes
Room Specifics
All Bedroom Info:
Total Bedrooms: 4
Bedrooms Above Ground: 4
Bedrooms Below Ground: 0
Total Bedrooms: 4
Bedrooms Above Ground: 4
Bedrooms Below Ground: 0
Second Bedroom Info:
Dimensions: —
Location: —Dimensions: —
Floor Type: Carpet
Third Bedroom Info:
Dimensions: —
Location: —Dimensions: —
Floor Type: Carpet
Fourth Bedroom Info:
Dimensions: —
Location: —Dimensions: —
Floor Type: Carpet
Bathroom Info:
Full Bathrooms: 4
Partial Bathrooms: 2Full Bathrooms: 4
Bathroom Amenities: Whirlpool, Separate Shower, Double Sink
Bathroom in Basement: 1
Dining Room Info:
Dimensions: —
Location: —Dimensions: —
Floor Type: Carpet
Kitchen Info:
Dimensions: —
Location: —Dimensions: —
Floor Type: Hardwood
Features: Eating Area-Table Space, Pantry-Closet
Laundry Room Info:
Dimensions: —
Location: —Dimensions: —
Floor Type: Hardwood
Living Room Info:
Dimensions: —
Location: —Dimensions: —
Floor Type: Carpet
Family Room Info:
Dimensions: —
Location: —Dimensions: —
Floor Type: Hardwood
Additional Rooms Info:
Rooms: Kitchen, Deck, Eating Area, Recreation Room
Basement: FullRooms: Kitchen, Deck, Eating Area, Recreation Room
Other Specifics
| 3 | |
| — | |
| Garage | |
| — | |
| — | |
| — | |
| Deck, Above Ground Pool, Storms/Screens | |
| Corner Lot, Landscaped | |
| 355X165X378X170 | |
| — | |
| Full | |
| Hardwood Floors, First Floor Bedroom, In-Law Arrangement | |
| Range, Microwave, Dishwasher, Refrigerator, Washer, Dryer, Disposal | |
| Not in DB | |
| — | |
| — | |
| Gas Log, Gas Starter |
Tax History
| Year | Property Taxes |
|---|---|
| 2014 | $7,654 |
Contact Agent
Nearby Similar Homes
11N583 Howard Avenue, Elgin, Illinois 60124
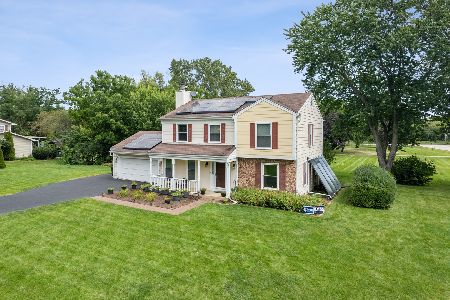
For Sale
$449,500
4 beds / 2.1 baths / 2,092 ft2
Single Family / Built: 1978
30
604 Shenandoah Trail, Elgin, Illinois 60123
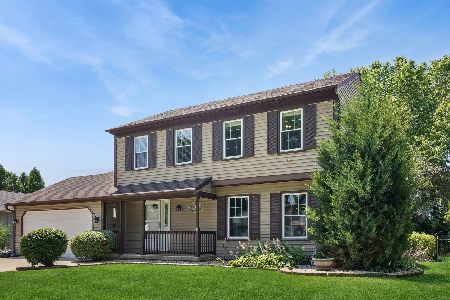
For Sale
$399,000
3 beds / 2.1 baths / 1,926 ft2
Single Family / Built: 1986
97
2038 Padua Drive, Elgin, Illinois 60123
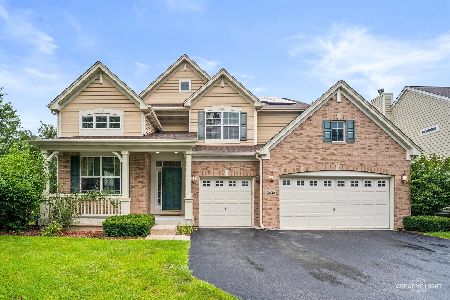
For Sale
$519,000
4 beds / 2.1 baths / 2,937 ft2
Single Family / Built: 2009
39
Nearby Sold Comparables
12N189 Randall Road, Elgin, Illinois 60123

Sold
$179,990
4 beds / 2.1 baths / 2,640 ft2
Single Family / Built: 1988
4667
36W935 Wildmere Drive, Elgin, Illinois 60123
Sold
$364,900
4 beds / 3.0 baths / 3,233 ft2
Single Family / Built: 2003
4890
12N058 Randall Road, Elgin, Illinois 60123
Sold
$100,000
3 beds / 3.0 baths / 0 ft2
Single Family / Built: 1957
6102
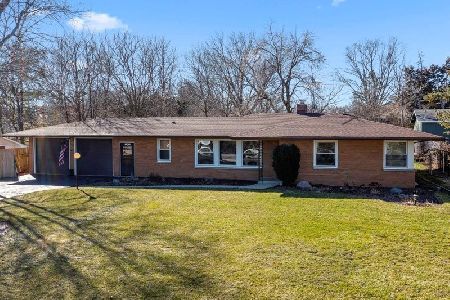
12n020 Randall Road, Elgin, Illinois 60123
Sold
$134,900
3 beds / 1.1 baths / 1,776 ft2
Single Family / Built: 1973
5952
Contact Agent
Listing Provided By
Baird & Warner
