

37W761 Orchard Lane, Elgin, Illinois 60124
Subdivision > Hidden Hills
Sorry, we are updating photos, please update this page in 15 minutes
$350,000
|
Sold
|
|
| Status: | Closed |
| Sqft: | 0 |
| Cost/Sqft: | — |
| Beds: | 4 |
| Baths: | 3 |
| Year Built: | 1980 |
| Property Taxes: | $8,971 |
| Days On Market: | 6015 |
| Lot Size: | 1,05 |
Description
SELLER SAYS BRING OFFERS!!!METICULOUSLY MAINTAINED CUSTOM WELL BUILT HOME ON 1+ ACRE. CHARMING 4 BDRM/3 BTH HOME HAS A LG PORCH, FULL BSMT, OVER SIZED 2.5 CAR GARAGE W/8' DOORS, GREAT RM, FIREPLACE, HDWD FLRS THROUGHOUT, SCREENED GAZEBO, MASTER SUITE W/WHIRLPOOL TUB, DBL SINK, SIT AREA, PRIVATE BALCONY & WLK-IN-CLOSET. 1ST HOME ON MKT IN SUBDIVISION IN 3 YRS. DIST 301 SCHOOLS. MIN TO I90 & TRAIN. BURLINGTON SCHOOLS.
Property Specifics
| Single Family | |
| — | |
| — | |
| 1980 | |
| Full | |
| Aluminum/Vinyl/Steel Siding | |
| Asphalt | |
| CUSTOM | |
| No | |
| 1.05 |
| Kane | |
| Hidden Hills | |
| 75 / Annual | |
| Insurance, Other | |
| Private Well | |
| Septic-Private | |
| Central Air | |
| Natural Gas, Forced Air | |
| 07523242 | |
| 0608375003 |
Nearby Schools
| NAME: | DISTRICT: | DISTANCE: | |
|---|---|---|---|
|
Grade School
Country Trails Elementary School |
301 | — | |
|
Middle School
Prairie Knolls Middle School |
301 | Not in DB | |
|
High School
Central High School |
301 | Not in DB | |
Property History
| DATE: | EVENT: | PRICE: | SOURCE: |
|---|---|---|---|
| 10 Dec, 2010 | Sold | $350,000 | MRED MLS |
| 12 Oct, 2010 | Under contract | $369,899 | MRED MLS |
| — | Last price change | $369,990 | MRED MLS |
| 7 May, 2010 | Listed for sale | $424,000 | MRED MLS |
Sorry, we are updating photos, please update this page in 15 minutes
Room Specifics
All Bedroom Info:
Total Bedrooms: 4
Bedrooms Above Ground: 4
Bedrooms Below Ground: 0
Total Bedrooms: 4
Bedrooms Above Ground: 4
Bedrooms Below Ground: 0
Second Bedroom Info:
Dimensions: —
Location: —Dimensions: —
Floor Type: Hardwood
Third Bedroom Info:
Dimensions: —
Location: —Dimensions: —
Floor Type: Hardwood
Fourth Bedroom Info:
Dimensions: —
Location: —Dimensions: —
Floor Type: Hardwood
Bathroom Info:
Full Bathrooms: 3
Partial Bathrooms: —Full Bathrooms: 3
Bathroom Amenities: Whirlpool, Separate Shower, Double Sink
Bathroom in Basement: 0
Dining Room Info:
Dimensions: —
Location: —Dimensions: —
Floor Type: Hardwood
Kitchen Info:
Dimensions: —
Location: —Dimensions: —
Floor Type: Hardwood
Features: Eating Area-Breakfast Bar, Eating Area-Table Space
Laundry Room Info:
Dimensions: —
Location: —Dimensions: —
Floor Type: Ceramic Tile
Living Room Info:
Dimensions: —
Location: —Dimensions: —
Floor Type: Hardwood
Family Room Info:
Dimensions: —
Location: —Dimensions: —
Floor Type: Hardwood
Additional Rooms Info:
Rooms: Eating Area, Foyer, Workshop
Basement: FullRooms: Eating Area, Foyer, Workshop
Other Specifics
| 2 | |
| Concrete Perimeter | |
| Garage | |
| — | |
| — | |
| — | |
| Deck, Gazebo | |
| Forest Preserve Adjacent, Irregular Lot, Wooded | |
| 192 X 240 X 143 X 259 | |
| Unfinished | |
| Full | |
| — | |
| Range, Microwave, Dishwasher, Refrigerator, Washer, Dryer | |
| Not in DB | |
| — | |
| — | |
| Wood Burning, Attached Fireplace Doors/Screen |
Tax History
| Year | Property Taxes |
|---|---|
| 2010 | $8,971 |
Contact Agent
Nearby Similar Homes
2877 Sarah Court, Elgin, Illinois 60124

For Sale
$469,900
4 beds / 3.1 baths / 2,561 ft2
Single Family / Built: 1997
68

Nearby Sold Comparables

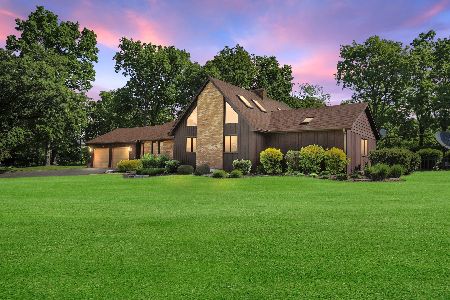
11N934 Hidden Hill Trail, Elgin, Illinois 60124

Sold
$310,000
3 beds / 3.0 baths / 1,959 ft2
Single Family / Built: 1985
4539
1833 Coralito Lane, Elgin, Illinois 60124
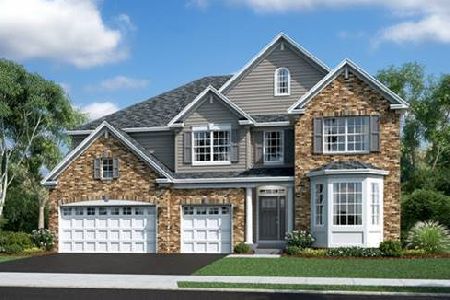
Sold
$599,040
5 beds / 4.0 baths / 3,800 ft2
Single Family / Built: 2022
1738
Contact Agent
Listing Provided By
Berkshire Hathaway HomeServices American Heritage
