

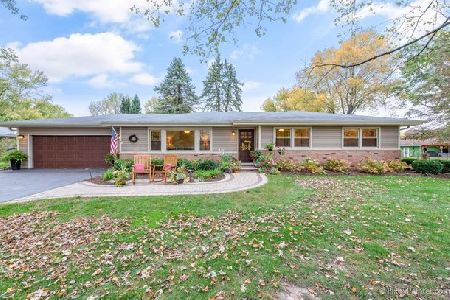
37W864 Wildwood Drive, Elgin, Illinois 60124
Subdivision > Westscott Estates
Sorry, we are updating photos, please update this page in 15 minutes
$172,500
|
Sold
|
|
| Status: | Closed |
| Sqft: | 1,400 |
| Cost/Sqft: | $128 |
| Beds: | 3 |
| Baths: | 2 |
| Year Built: | 1966 |
| Property Taxes: | $3,351 |
| Days On Market: | 5436 |
| Lot Size: | 0,50 |
Description
Beautiful recent rehabbed home. Come in and see all the great updates. Granite countertops and new maple cabinets , stainless appliances and ceramic floors in kitchen . Baths have all new fixtures. Light oak hardwood floors throughout living room and bedrooms. Freshly painted inside and out. New roof and central air. Family room with new carpet and wood burning fireplace.Lower level finished with rec room and office.
Property Specifics
| Single Family | |
| — | |
| Ranch | |
| 1966 | |
| Full | |
| Cedar | |
| Asphalt | |
| — | |
| No | |
| 0.5 |
| Kane | |
| Westscott Estates | |
| 0 / Not Applicable | |
| None | |
| Private Well | |
| Septic-Private | |
| Central Air | |
| Natural Gas, Forced Air | |
| 07959931 | |
| 0632152024 |
Nearby Schools
| NAME: | DISTRICT: | DISTANCE: | |
|---|---|---|---|
|
Grade School
Otter Creek Elementary School |
46 | — | |
|
Middle School
Abbott Middle School |
46 | Not in DB | |
|
High School
Larkin High School |
46 | Not in DB | |
Property History
| DATE: | EVENT: | PRICE: | SOURCE: |
|---|---|---|---|
| 12 Apr, 2010 | Sold | $95,100 | MRED MLS |
| 24 Mar, 2010 | Under contract | $119,900 | MRED MLS |
| 5 Mar, 2010 | Listed for sale | $119,900 | MRED MLS |
| 24 Feb, 2012 | Sold | $172,500 | MRED MLS |
| 27 Jan, 2012 | Under contract | $179,000 | MRED MLS |
| 14 Dec, 2011 | Listed for sale | $179,000 | MRED MLS |
Sorry, we are updating photos, please update this page in 15 minutes
Room Specifics
All Bedroom Info:
Total Bedrooms: 3
Bedrooms Above Ground: 3
Bedrooms Below Ground: 0
Total Bedrooms: 3
Bedrooms Above Ground: 3
Bedrooms Below Ground: 0
Second Bedroom Info:
Dimensions: —
Location: —Dimensions: —
Floor Type: Hardwood
Third Bedroom Info:
Dimensions: —
Location: —Dimensions: —
Floor Type: Hardwood
Bathroom Info:
Full Bathrooms: 2
Partial Bathrooms: 0Full Bathrooms: 2
Bathroom Amenities: —
Bathroom in Basement: 0
Dining Room Info:
Dimensions: —
Location: —Dimensions: —
Floor Type: Ceramic Tile
Kitchen Info:
Dimensions: —
Location: —Dimensions: —
Floor Type: Ceramic Tile
Features: Eating Area-Breakfast Bar, Pantry-Closet
Living Room Info:
Dimensions: —
Location: —Dimensions: —
Floor Type: Hardwood
Family Room Info:
Dimensions: —
Location: —Dimensions: —
Floor Type: Carpet
Additional Rooms Info:
Rooms: Office, Recreation Room
Basement: FullRooms: Office, Recreation Room
Other Specifics
| 2 | |
| Concrete Perimeter | |
| Garage | |
| — | |
| — | |
| — | |
| — | |
| — | |
| 100X200 | |
| Unfinished | |
| Full | |
| First Floor Bedroom | |
| Range, Microwave, Dishwasher, Refrigerator | |
| Not in DB | |
| Street Paved | |
| — | |
| — |
Tax History
| Year | Property Taxes |
|---|---|
| 2010 | $5,000 |
| 2012 | $3,351 |
Contact Agent
Nearby Similar Homes
25 Retreat Court, South Elgin, Illinois 60124

For Sale
$925,000
3 beds / 2.1 baths / 3,075 ft2
Single Family / Built: 2019
39

Nearby Sold Comparables
37W864 Wildwood Drive, Elgin, Illinois 60124

Sold
$119,900
3 beds / 1.0 baths / 1,368 ft2
Single Family / Built: 1966
6085
8N570 Wildwood Drive, Elgin, Illinois 60123
Sold
$210,000
4 beds / 2.1 baths / 2,557 ft2
Single Family / Built: 1966
5305
37W893 Wildwood Drive, Elgin, Illinois 60124
Sold
$254,900
3 beds / 3.0 baths / 1,668 ft2
Single Family / Built: 1965
3144
37W876 Acorn Lane, Elgin, Illinois 60124
Sold
$209,900
3 beds / 1.1 baths / 0 ft2
Single Family / Built: 1966
6415
37W876 Acorn Lane, Elgin, Illinois 60124
Sold
$279,900
3 beds / 2.0 baths / 1,376 ft2
Single Family / Built: 1966
2198
8N587 Shady Lane, Elgin, Illinois 60123
Sold
$200,000
4 beds / 2.0 baths / 1,800 ft2
Single Family / Built: —
5214
Contact Agent
Listing Provided By
Realty Executives Cornerstone
