

38 Saint Clair Lane, Vernon Hills, Illinois 60061
Subdivision > Grosse Pointe
Sorry, we are updating photos, please update this page in 15 minutes
$495,000
|
Sold
|
|
| Status: | Closed |
| Sqft: | 2,967 |
| Cost/Sqft: | $165 |
| Beds: | 4 |
| Baths: | 3 |
| Year Built: | 1991 |
| Property Taxes: | $13,747 |
| Days On Market: | 4518 |
| Lot Size: | 0,29 |
Description
Gorgeous in Grosse Pointe! Formal LR & DR. Oversized FR w/dramatic fireplace, architectual detail, skylight & French doors leading to deck. Chef's KIT w/granite counters, custom quartz backsplash, breakfast bar & island. Bayed eating area. 1st flr master suite w/vaulted ceiling, his & her WIC & private bath w/whirlpool. Backyard retreat w/koi poind, tiered deck & flag stone patio. Basement awaits FIN.Roof 4 yrs new.
Property Specifics
| Single Family | |
| — | |
| — | |
| 1991 | |
| Full | |
| Cedar | |
| Asphalt | |
| — | |
| No | |
| 0.29 |
| Lake | |
| Grosse Pointe | |
| 0 / Not Applicable | |
| None | |
| Lake Michigan | |
| Public Sewer | |
| Central Air | |
| Natural Gas, Forced Air | |
| 08643838 | |
| 15072080160000 |
Nearby Schools
| NAME: | DISTRICT: | DISTANCE: | |
|---|---|---|---|
|
Grade School
Diamond Lake Elementary School |
76 | — | |
|
Middle School
Diamond Lake Elementary School |
76 | Not in DB | |
|
High School
Adlai E Stevenson High School |
125 | Not in DB | |
Property History
| DATE: | EVENT: | PRICE: | SOURCE: |
|---|---|---|---|
| 22 Aug, 2014 | Sold | $495,000 | MRED MLS |
| 18 Jun, 2014 | Under contract | $489,000 | MRED MLS |
| 13 Jun, 2014 | Listed for sale | $489,000 | MRED MLS |
Sorry, we are updating photos, please update this page in 15 minutes
Room Specifics
All Bedroom Info:
Total Bedrooms: 4
Bedrooms Above Ground: 4
Bedrooms Below Ground: 0
Total Bedrooms: 4
Bedrooms Above Ground: 4
Bedrooms Below Ground: 0
Second Bedroom Info:
Dimensions: —
Location: —Dimensions: —
Floor Type: Carpet
Third Bedroom Info:
Dimensions: —
Location: —Dimensions: —
Floor Type: Carpet
Fourth Bedroom Info:
Dimensions: —
Location: —Dimensions: —
Floor Type: Carpet
Bathroom Info:
Full Bathrooms: 3
Partial Bathrooms: 1Full Bathrooms: 3
Bathroom Amenities: Whirlpool, Separate Shower, Double Sink
Bathroom in Basement: 0
Dining Room Info:
Dimensions: —
Location: —Dimensions: —
Floor Type: Hardwood
Kitchen Info:
Dimensions: —
Location: —Dimensions: —
Floor Type: Ceramic Tile
Features: Eating Area-Breakfast Bar, Eating Area-Table Space, Island, Pantry-Closet
Laundry Room Info:
Dimensions: —
Location: —Dimensions: —
Floor Type: Vinyl
Living Room Info:
Dimensions: —
Location: —Dimensions: —
Floor Type: Carpet
Family Room Info:
Dimensions: —
Location: —Dimensions: —
Floor Type: Hardwood
Additional Rooms Info:
Rooms: Eating Area, Mud Room, Office
Basement: FullRooms: Eating Area, Mud Room, Office
Other Specifics
| 2 | |
| Concrete Perimeter | |
| Garage | |
| — | |
| — | |
| — | |
| Deck, Patio | |
| Fenced Yard, Landscaped | |
| 47X149X61X59X149 | |
| — | |
| Full | |
| Vaulted/Cathedral Ceilings, Skylight(s), Hardwood Floors, First Floor Bedroom, First Floor Full Bath | |
| Range, Microwave, Dishwasher, Refrigerator, Washer, Dryer, Disposal | |
| Not in DB | |
| Tennis Courts, Sidewalks, Street Lights, Street Paved | |
| — | |
| Heatilator |
Tax History
| Year | Property Taxes |
|---|---|
| 2014 | $13,747 |
Contact Agent
Nearby Similar Homes
73 Shelby Court, Vernon Hills, Illinois 60061

For Sale
$725,000
4 beds / 2.1 baths / 2,677 ft2
Single Family / Built: 1991
82
860 Saugatuck Trail, Vernon Hills, Illinois 60061

For Sale
$675,000
3 beds / 3.1 baths / 2,396 ft2
Single Family / Built: 1991
6

6548 Stockbridge Lane, Long Grove, Illinois 60047
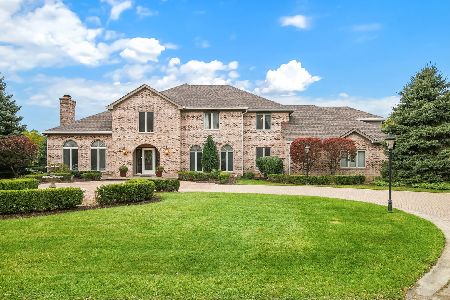
For Sale
$1,499,900
6 beds / 6.2 baths / 7,582 ft2
Single Family / Built: 1987
5
Nearby Sold Comparables
1067 Saint Clair Lane, Vernon Hills, Illinois 60061
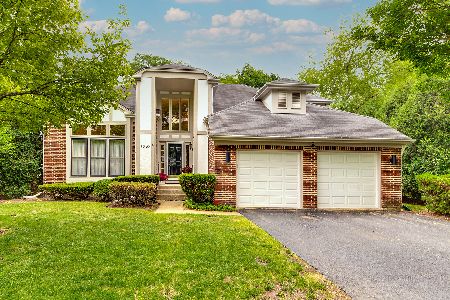
Sold
$449,900
4 beds / 2.1 baths / 2,643 ft2
Single Family / Built: 1989
1965
1079 Saint Clair Lane, Vernon Hills, Illinois 60061
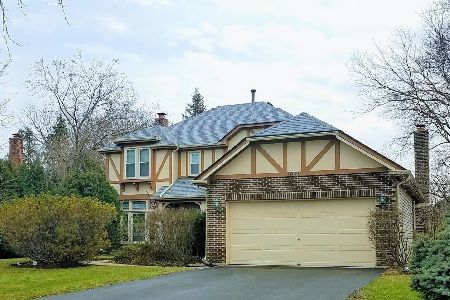
Sold
$399,900
4 beds / 2.1 baths / 2,396 ft2
Single Family / Built: 1989
2749
13 St Clair Lane, Vernon Hills, Illinois 60061

Sold
$429,900
4 beds / 2.1 baths / 2,700 ft2
Single Family / Built: 1989
6107
1068 Saint Clair Lane, Vernon Hills, Illinois 60061
Sold
$380,000
4 beds / 2.1 baths / 2,363 ft2
Single Family / Built: 1989
2692
1068 Saint Clair Lane, Vernon Hills, Illinois 60061
Sold
$489,000
4 beds / 2.1 baths / 0 ft2
Single Family / Built: 1989
7055
45 Saint Clair Lane, Vernon Hills, Illinois 60061

Sold
$435,900
4 beds / 2.2 baths / 2,643 ft2
Single Family / Built: 1990
2402
Contact Agent
Listing Provided By
RE/MAX Suburban
