

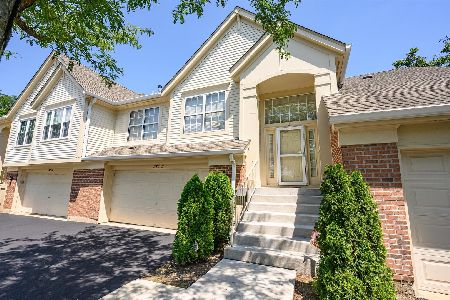
380 Ashford Circle, Bartlett, Illinois 60103
$195,000
|
Sold
|
|
| Status: | Closed |
| Sqft: | 1,418 |
| Cost/Sqft: | $130 |
| Beds: | 2 |
| Baths: | 2 |
| Year Built: | 1991 |
| Property Taxes: | $4,101 |
| Days On Market: | 3107 |
| Lot Size: | 0,00 |
Description
Original owners fantastic location now could be yours! One of the nicest locations & settings in Fairfax. This Cambridge model is the largest ground flr ranch style unit in the subdivision. With its southwest facing exposure it creates amazing sun-filled days thru-out the living space. When you enter the foyer you're welcomed by vaulted ceilings & a picturesque setting & beautiful fireplace in the living rm. A wall of windows runs thru an open flr plan of the spacious dining & living rms which wrap around to the oversize windows & door that lead to a wonderful concrete patio area so you can watch & feel the sunrise in the morning. This great layout has nice table space/eat-in area off the large kitchen w/abundant cabinets, lots of counters & views of the western sky. Room to spare here too with the den/bonus room that can easily convert to the 3rd bdrm. Mstr ste has a big walk-in closet & full bath w/shower. Newer roof,gutters,furnace & A/C. It's maintenance free living at its best!
Property Specifics
| Condos/Townhomes | |
| 1 | |
| — | |
| 1991 | |
| None | |
| Vinyl Siding, Brick, Cedar | |
| Asphalt | |
| CAMBRIDGE | |
| No | |
| — |
| Du Page | |
| Fairfax Commons | |
| 267 / Monthly | |
| Insurance, Exterior Maintenance, Lawn Care, Scavenger, Snow Removal | |
| Public | |
| Public Sewer | |
| Central Air | |
| Natural Gas, Forced Air | |
| 09925231 | |
| 0114430019 |
Nearby Schools
| NAME: | DISTRICT: | DISTANCE: | |
|---|---|---|---|
|
Grade School
Prairieview Elementary School |
46 | — | |
|
Middle School
East View Middle School |
46 | Not in DB | |
|
High School
Bartlett High School |
46 | Not in DB | |
Property History
| DATE: | EVENT: | PRICE: | SOURCE: |
|---|---|---|---|
| 10 Jul, 2018 | Sold | $195,000 | MRED MLS |
| 26 Apr, 2018 | Under contract | $185,000 | MRED MLS |
| 23 Apr, 2018 | Listed for sale | $185,000 | MRED MLS |
Room Specifics
Total Bedrooms: 2
Bedrooms Above Ground: 2
Bedrooms Below Ground: 0
Dimensions: —
Floor Type: Carpet
Full Bathrooms: 2
Bathroom Amenities: Separate Shower, Soaking Tub
Bathroom in Basement: 0
Dimensions: —
Floor Type: Carpet
Dimensions: —
Floor Type: Ceramic Tile
Features: Eating Area-Table Space
Dimensions: —
Floor Type: Vinyl
Dimensions: —
Floor Type: Carpet
Rooms: Den, Foyer
Other Specifics
| 2 | |
| Concrete Perimeter | |
| Garage, Space/s | |
| — | |
| — | |
| — | |
| Patio, Storms/Screens, End Unit, Cable Access | |
| Common Grounds, Cul-De-Sac, Landscaped | |
| LESS THAN .25 ACRE | |
| — | |
| Full | |
| Vaulted/Cathedral Ceilings, First Floor Bedroom, First Floor Laundry, Laundry Hook-Up in Unit, Storage | |
| Range, Dishwasher, Refrigerator, Washer, Dryer, Disposal | |
| Not in DB | |
| — | |
| — | |
| Attached Fireplace Doors/Screen, Gas Log, Gas Starter |
Tax History
| Year | Property Taxes |
|---|---|
| 2018 | $4,101 |
Contact Agent
Nearby Similar Homes
Nearby Sold Comparables

Contact Agent
Listing Provided By
RE/MAX Unlimited Northwest
