

380 Cimarron Drive, Aurora, Illinois 60504
Subdivision > Woodcliffe Estates
Sorry, we are updating photos, please update this page in 15 minutes
$281,000
|
Sold
|
|
| Status: | Closed |
| Sqft: | 0 |
| Cost/Sqft: | — |
| Beds: | 3 |
| Baths: | 3 |
| Year Built: | — |
| Property Taxes: | $6,164 |
| Days On Market: | 7060 |
| Lot Size: | 0,00 |
Description
Beautiful large 3 bdrm, w/loft and 2.1 bath on quiet cul-de-sac. This home features open floor plan with all new carpet, fresh paint, new roof, some new windows and a full finished basement. Large kitchen opens to family room w/fireplace and has sep dining room. Master bdrm w/sep bath, vaulted ceilings and walk-in closet. Great location! Walk to park, bike path, trails and school. Close to I-88 & shopping. Dist. 204
Property Specifics
| Single Family | |
| — | |
| — | |
| — | |
| Full | |
| Aluminum/Vinyl/Steel Siding | |
| — | |
| — | |
| No | |
| 0 |
| Du Page | |
| Woodcliffe Estates | |
| 0 / Not Applicable | |
| None | |
| Lake Michigan, Public | |
| Public Sewer | |
| Central Air | |
| Natural Gas, Forced Air | |
| 06564774 | |
| 0730201013 |
Nearby Schools
| NAME: | DISTRICT: | DISTANCE: | |
|---|---|---|---|
|
Grade School
Mccart |
204 | — | |
|
Middle School
Still |
204 | Not in DB | |
|
High School
Waubon |
204 | Not in DB | |
Property History
| DATE: | EVENT: | PRICE: | SOURCE: |
|---|---|---|---|
| 21 Aug, 2007 | Sold | $281,000 | MRED MLS |
| 18 Jul, 2007 | Under contract | $289,000 | MRED MLS |
| — | Last price change | $299,900 | MRED MLS |
| 25 Jun, 2007 | Listed for sale | $299,900 | MRED MLS |
Sorry, we are updating photos, please update this page in 15 minutes
Room Specifics
All Bedroom Info:
Total Bedrooms: 3
Bedrooms Above Ground: 3
Bedrooms Below Ground: 0
Total Bedrooms: 3
Bedrooms Above Ground: 3
Bedrooms Below Ground: 0
Second Bedroom Info:
Dimensions: —
Location: —Dimensions: —
Floor Type: Carpet
Third Bedroom Info:
Dimensions: —
Location: —Dimensions: —
Floor Type: Carpet
Bathroom Info:
Full Bathrooms: 3
Partial Bathrooms: 1Full Bathrooms: 3
Bathroom Amenities: —
Bathroom in Basement: 0
Dining Room Info:
Dimensions: —
Location: —Dimensions: —
Floor Type: Carpet
Kitchen Info:
Dimensions: —
Location: —Dimensions: —
Floor Type: Wood Laminate
Features: Eating Area-Breakfast Bar, Eating Area-Table Space, Pantry-Closet
Living Room Info:
Dimensions: —
Location: —Dimensions: —
Floor Type: Carpet
Family Room Info:
Dimensions: —
Location: —Dimensions: —
Floor Type: Carpet
Additional Rooms Info:
Rooms: Den, Great Room, Loft, Office, Recreation Room
Basement: FullRooms: Den, Great Room, Loft, Office, Recreation Room
Other Specifics
| 2 | |
| — | |
| Garage | |
| — | |
| — | |
| — | |
| Deck | |
| — | |
| 109X82X104X42 | |
| — | |
| Yes | |
| Vaulted/Cathedral Ceilings, Skylight(s) | |
| Range, Dishwasher, Refrigerator, Disposal | |
| Not in DB | |
| — | |
| — | |
| Gas Starter |
Tax History
| Year | Property Taxes |
|---|---|
| 2007 | $6,164 |
Contact Agent
Nearby Similar Homes
535 Chester Court, Aurora, Illinois 60504

For Sale
$480,000
3 beds / 2.1 baths / 2,288 ft2
Single Family / Built: 1989
79
3179 Village Green Drive, Aurora, Illinois 60504

For Sale
$465,000
4 beds / 2.1 baths / 2,200 ft2
Single Family / Built: 1994
15
3140 Medford Court, Aurora, Illinois 60504

Foreclosure
$399,900
4 beds / 2.1 baths / 1,926 ft2
Single Family / Built: 1985
10

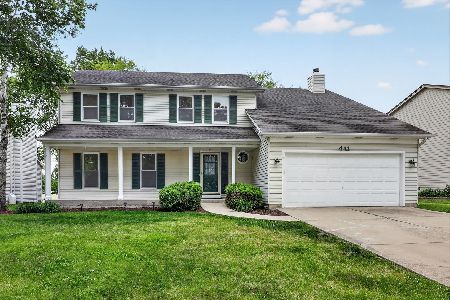
3242 Gresham Lane E Lane, Aurora, Illinois 60504

For Sale
$360,000
3 beds / 2.0 baths / 1,568 ft2
Single Family / Built: 1986
38
Nearby Sold Comparables
405 Cimarron Drive, Aurora, Illinois 60504

Sold
$265,000
3 beds / 3.0 baths / 1,706 ft2
Single Family / Built: 1990
6591
405 Cimarron Drive, Aurora, Illinois 60504
Sold
$259,900
3 beds / 2.1 baths / 2,288 ft2
Single Family / Built: 1990
4586
361 Cimarron Court, Aurora, Illinois 60504
Sold
$249,900
4 beds / 3.1 baths / 2,300 ft2
Single Family / Built: 1990
5165
371 Cimarron Court, Aurora, Illinois 60504
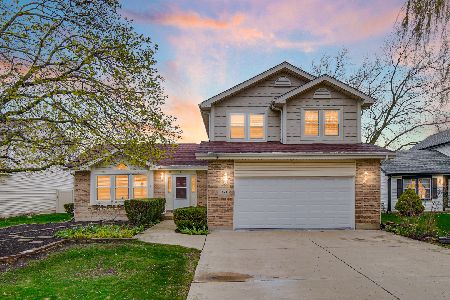
Sold
$449,000
3 beds / 2.1 baths / 1,913 ft2
Single Family / Built: 1991
192
Contact Agent
Listing Provided By
KETTLEY & COMPANY
