

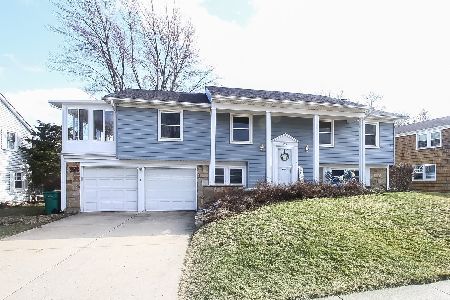
380 Indian Hill Drive, Buffalo Grove, Illinois 60089
Subdivision > Strathmore
Sorry, we are updating photos, please update this page in 15 minutes
$380,000
|
Sold
|
|
| Status: | Closed |
| Sqft: | 2,200 |
| Cost/Sqft: | $173 |
| Beds: | 4 |
| Baths: | 3 |
| Year Built: | 1970 |
| Property Taxes: | $8,417 |
| Days On Market: | 4630 |
| Lot Size: | 0,18 |
Description
DEAL FELL-BUYER COULDN'T GET FINANCING. AS YOU ENTER THIS AMAZING HOME YOU WILL NOTE ALL THE INCREDIBLE RENOVATIONS & IMPROVEMENTS! FROM THE REMODELED KITCHEN BOASTING GORGEOUS CABINETS, CENTER ISLAND & HIGH END STAINLESS STEEL APPLIANCES, TO THE FABULOUS FINISHED BASEMENT & BRAZILIAN CHERRY FLOOR IN THE DINING ROOM SHOW THAT NO EXPENSE HAS BEEN SPARED. NEW MARVIN WINDOWS THROUGHOUT HOME REALLY ADD TO ITS PERFECTION
Property Specifics
| Single Family | |
| — | |
| — | |
| 1970 | |
| Full | |
| Brick, Cedar | |
| — | |
| — | |
| No | |
| 0.18 |
| Cook | |
| Strathmore | |
| 0 / Not Applicable | |
| None | |
| Lake Michigan | |
| Public Sewer | |
| Central Air | |
| Natural Gas, Forced Air | |
| 08542850 | |
| 03051210160000 |
Nearby Schools
| NAME: | DISTRICT: | DISTANCE: | |
|---|---|---|---|
|
Grade School
Henry W Longfellow Elementary Sc |
21 | — | |
|
Middle School
Booth Tarkington Elementary Scho |
21 | Not in DB | |
|
High School
Buffalo Grove High School |
214 | Not in DB | |
Property History
| DATE: | EVENT: | PRICE: | SOURCE: |
|---|---|---|---|
| 13 Jun, 2014 | Sold | $380,000 | MRED MLS |
| 11 Apr, 2014 | Under contract | $379,900 | MRED MLS |
| 24 Feb, 2014 | Listed for sale | $379,900 | MRED MLS |
Sorry, we are updating photos, please update this page in 15 minutes
Room Specifics
All Bedroom Info:
Total Bedrooms: 4
Bedrooms Above Ground: 4
Bedrooms Below Ground: 0
Total Bedrooms: 4
Bedrooms Above Ground: 4
Bedrooms Below Ground: 0
Second Bedroom Info:
Dimensions: —
Location: —Dimensions: —
Floor Type: Carpet
Third Bedroom Info:
Dimensions: —
Location: —Dimensions: —
Floor Type: Carpet
Fourth Bedroom Info:
Dimensions: —
Location: —Dimensions: —
Floor Type: Carpet
Bathroom Info:
Full Bathrooms: 3
Partial Bathrooms: 1Full Bathrooms: 3
Bathroom Amenities: Double Sink
Bathroom in Basement: 0
Dining Room Info:
Dimensions: —
Location: —Dimensions: —
Floor Type: Hardwood
Kitchen Info:
Dimensions: —
Location: —Dimensions: —
Floor Type: Wood Laminate
Features: Eating Area-Table Space
Living Room Info:
Dimensions: —
Location: —Dimensions: —
Floor Type: Carpet
Family Room Info:
Dimensions: —
Location: —Dimensions: —
Floor Type: Carpet
Additional Rooms Info:
Rooms: No additional rooms
Basement: FullRooms: No additional rooms
Other Specifics
| 2.1 | |
| — | |
| Garage | |
| — | |
| — | |
| — | |
| — | |
| — | |
| 65X114X84X113 | |
| — | |
| Full | |
| Wood Laminate Floors, First Floor Laundry | |
| Range, Microwave, Dishwasher, High End Refrigerator, Disposal | |
| Not in DB | |
| — | |
| — | |
| Wood Burning, Gas Log |
Tax History
| Year | Property Taxes |
|---|---|
| 2014 | $8,417 |
Contact Agent
Nearby Similar Homes
292 Indian Hill Drive, Buffalo Grove, Illinois 60089

For Sale
$424,900
3 beds / 2.0 baths / 1,554 ft2
Single Family / Built: 1968
13


9 Greenwood Court, Buffalo Grove, Illinois 60089
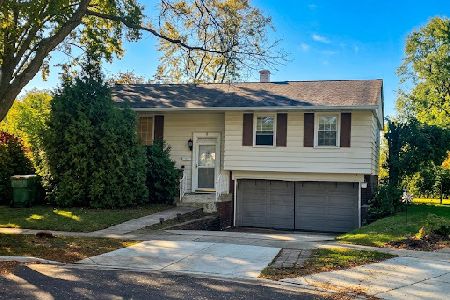
For Sale
$449,900
4 beds / 2.0 baths / 1,631 ft2
Single Family / Built: 1965
13
348 Cherrywood Road, Buffalo Grove, Illinois 60089
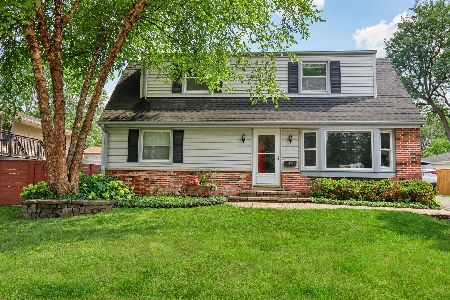
For Sale
$449,900
4 beds / 3.0 baths / 1,964 ft2
Single Family / Built: 1971
35

Nearby Sold Comparables
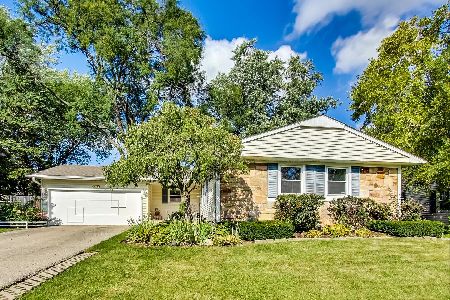
405 Regent Drive, Buffalo Grove, Illinois 60089
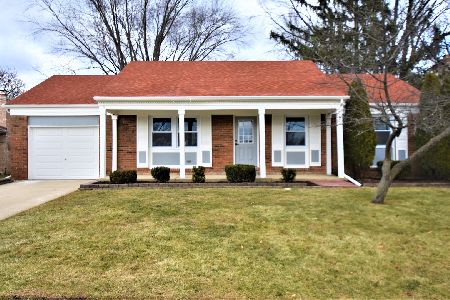
Sold
$379,900
4 beds / 3.0 baths / 2,020 ft2
Single Family / Built: 1969
2136
425 Regent Drive, Buffalo Grove, Illinois 60089

Sold
$399,900
3 beds / 3.0 baths / 0 ft2
Single Family / Built: 1969
3398
392 Indian Hill Drive, Buffalo Grove, Illinois 60089
Sold
$101,000
3 beds / 2.0 baths / 1,689 ft2
Single Family / Built: 1969
5483
Contact Agent
Listing Provided By
Coldwell Banker Residential Brokerage
