

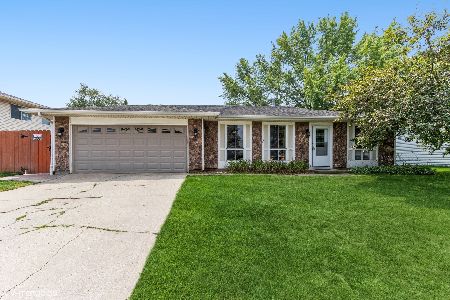
380 Longford Drive, Elgin, Illinois 60120
$230,000
|
Sold
|
|
| Status: | Closed |
| Sqft: | 1,300 |
| Cost/Sqft: | $168 |
| Beds: | 3 |
| Baths: | 2 |
| Year Built: | 1979 |
| Property Taxes: | $5,526 |
| Days On Market: | 2720 |
| Lot Size: | 0,21 |
Description
**1 hour response on all offers** This home sit on a nice large corner. Decorative stone work for driveway, sidewalks and patio. The home is a freshly remodeled 4 bedroom 2 Baths, with M/B bath, fireplace in living room room, family room on 1st floor and large finished basement with legal bedroom. New items include: Updated kitchen with new granite counter tops and S/S appliances package including new washer and dryer, new carpet throughout, H/W in Kitchen and Dining area, update electric with all new light fixtures and MUCH more. HOME IS ON MONITORED SECURITY ALARM. PLEASE CALL BEFORE ENTERING. Sellers are a HUD Approved Not for Profit Organization helping low to moderate income buyers achieve their home ownership dream with over 400+ satisfied buyers. Quick close ok.
Property Specifics
| Single Family | |
| — | |
| Ranch | |
| 1979 | |
| Full | |
| Frame | |
| Asphalt | |
| — | |
| No | |
| 0.21 |
| Cook | |
| Parkwood | |
| 0 / Not Applicable | |
| None | |
| Public | |
| Public Sewer | |
| Central Air | |
| Natural Gas, Forced Air | |
| 10378709 | |
| 06171050140000 |
Property History
| DATE: | EVENT: | PRICE: | SOURCE: |
|---|---|---|---|
| 14 Jun, 2019 | Sold | $230,000 | MRED MLS |
| 15 May, 2019 | Under contract | $219,000 | MRED MLS |
| 14 May, 2019 | Listed for sale | $219,000 | MRED MLS |
Room Specifics
Total Bedrooms: 4
Bedrooms Above Ground: 3
Bedrooms Below Ground: 1
Dimensions: —
Floor Type: Carpet
Dimensions: —
Floor Type: Carpet
Dimensions: —
Floor Type: Carpet
Full Bathrooms: 2
Bathroom Amenities: —
Bathroom in Basement: 0
Dimensions: —
Floor Type: Hardwood
Dimensions: —
Floor Type: Hardwood
Features: Eating Area-Breakfast Bar
Dimensions: —
Floor Type: Carpet
Dimensions: —
Floor Type: Carpet
Rooms: Recreation Room, Foyer
Other Specifics
| 2 | |
| Concrete Perimeter | |
| Garage | |
| — | |
| — | |
| — | |
| Patio, Brick Paver Patio | |
| Corner Lot | |
| 88X150 APPROX | |
| — | |
| Full | |
| Skylight(s), First Floor Bedroom | |
| Range, Dishwasher, Refrigerator, Washer, Dryer, Disposal, Stainless Steel Appliance(s), Range Hood | |
| Not in DB | |
| — | |
| — | |
| Gas Log |
Tax History
| Year | Property Taxes |
|---|---|
| 2019 | $5,526 |
Contact Agent
Nearby Similar Homes
Nearby Sold Comparables

Contact Agent
Listing Provided By
CNB Property Consultants, Inc
