

3801 Indian Head Lane, Joliet, Illinois 60435
Subdivision > Old Renwick Trail
Sorry, we are updating photos, please update this page in 15 minutes
$227,500
|
Sold
|
|
| Status: | Closed |
| Sqft: | 2,170 |
| Cost/Sqft: | $113 |
| Beds: | 3 |
| Baths: | 4 |
| Year Built: | — |
| Property Taxes: | $5,769 |
| Days On Market: | 6457 |
| Lot Size: | 0,00 |
Description
2 story entry greets you! Hardwood floors in spacious kitchen w/42" cabinets, island and eat in area! Custom mantle on FP in family room! Master bedroom w/ WIC and sep shower, tub and 2 sinks. Fabulous finished basement w/ huge rec room with work desk, surround sound, 4th bedroom and full bath! Loft! Large deck and yard! Back up generator & sump pump! Pool table neg.Close to shopping, highways, park. Mint condition!
Property Specifics
| Single Family | |
| — | |
| Traditional | |
| — | |
| Full | |
| Aluminum/Vinyl/Steel Siding | |
| Asphalt | |
| WILLOW | |
| No | |
| — |
| Will | |
| Old Renwick Trail | |
| 65 / Annual | |
| Insurance | |
| Public | |
| Public Sewer | |
| Central Air | |
| Natural Gas, Forced Air | |
| 07141931 | |
| 0603242030160000 |
Nearby Schools
| NAME: | DISTRICT: | DISTANCE: | |
|---|---|---|---|
|
Grade School
Creekside Elementary School |
202 | — | |
|
Middle School
Indian Trail Middle School |
202 | Not in DB | |
|
High School
Plainfield Central High School |
202 | Not in DB | |
Property History
| DATE: | EVENT: | PRICE: | SOURCE: |
|---|---|---|---|
| 12 Aug, 2009 | Sold | $227,500 | MRED MLS |
| 2 Jul, 2009 | Under contract | $245,000 | MRED MLS |
| — | Last price change | $246,000 | MRED MLS |
| 22 Feb, 2009 | Listed for sale | $260,000 | MRED MLS |
Sorry, we are updating photos, please update this page in 15 minutes
Room Specifics
All Bedroom Info:
Total Bedrooms: 4
Bedrooms Above Ground: 3
Bedrooms Below Ground: 1
Total Bedrooms: 4
Bedrooms Above Ground: 3
Bedrooms Below Ground: 1
Second Bedroom Info:
Dimensions: —
Location: —Dimensions: —
Floor Type: Carpet
Third Bedroom Info:
Dimensions: —
Location: —Dimensions: —
Floor Type: Carpet
Fourth Bedroom Info:
Dimensions: —
Location: —Dimensions: —
Floor Type: Carpet
Bathroom Info:
Full Bathrooms: 4
Partial Bathrooms: 1Full Bathrooms: 4
Bathroom Amenities: Separate Shower, Handicap Shower
Bathroom in Basement: 1
Dining Room Info:
Dimensions: —
Location: —Dimensions: —
Floor Type: Carpet
Kitchen Info:
Dimensions: —
Location: —Dimensions: —
Floor Type: Hardwood
Features: Eating Area-Table Space, Island
Living Room Info:
Dimensions: —
Location: —Dimensions: —
Floor Type: Carpet
Family Room Info:
Dimensions: —
Location: —Dimensions: —
Floor Type: Hardwood
Additional Rooms Info:
Rooms: Gallery, Loft, Recreation Room, Utility Room-1st Floor
Basement: FullRooms: Gallery, Loft, Recreation Room, Utility Room-1st Floor
Other Specifics
| 2 | |
| Concrete Perimeter | |
| Garage | |
| — | |
| — | |
| — | |
| — | |
| Landscaped | |
| 75X120 | |
| Pull Down Stair | |
| Full | |
| — | |
| Range, Microwave, Dishwasher, Refrigerator, Disposal | |
| Not in DB | |
| Sidewalks, Street Lights, Street Paved | |
| — | |
| — |
Tax History
| Year | Property Taxes |
|---|---|
| 2009 | $5,769 |
Contact Agent
Nearby Similar Homes
2718 Stonewall Lane, Joliet, Illinois 60435
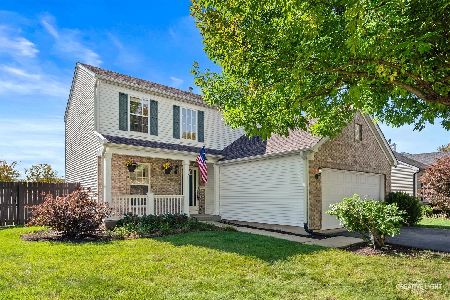
For Sale
$375,000
3 beds / 2.1 baths / 1,651 ft2
Single Family / Built: 2003
20
2811 Stonewall Lane, Joliet, Illinois 60435

For Sale
$365,000
3 beds / 2.0 baths / 1,585 ft2
Single Family / Built: 2003
49
3500 Indian Head Lane, Joliet, Illinois 60435
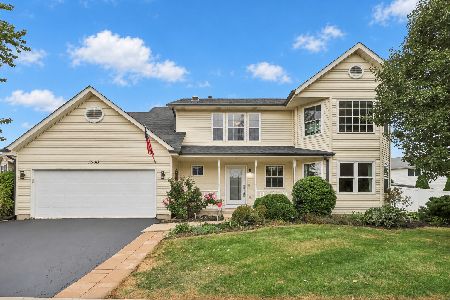
For Sale
$415,000
4 beds / 2.1 baths / 2,631 ft2
Single Family / Built: 2005
14
3412 Sumac Drive, Joliet, Illinois 60435
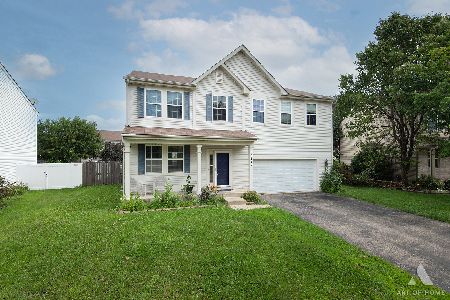
For Sale
$350,000
4 beds / 2.1 baths / 2,870 ft2
Single Family / Built: 2005
70
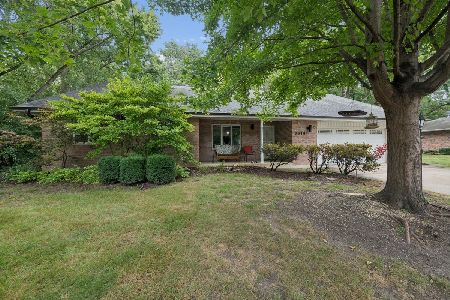
3412 Harms Road, Joliet, Illinois 60435
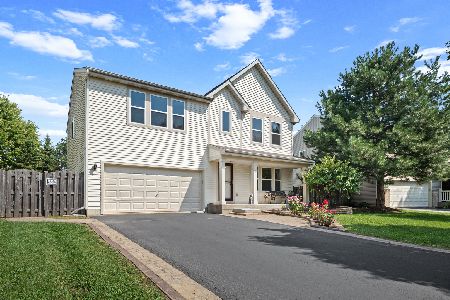
For Sale
$429,800
4 beds / 2.1 baths / 2,460 ft2
Single Family / Built: 2005
41
Nearby Sold Comparables
3757 Indian Head Lane, Joliet, Illinois 60435

Sold
$282,500
3 beds / 2.2 baths / 2,425 ft2
Single Family / Built: 2002
2918
3807 Indian Head Lane, Joliet, Illinois 60435

Sold
$229,800
3 beds / 2.1 baths / 1,651 ft2
Single Family / Built: 2002
3612
3800 Indian Head Lane, Joliet, Illinois 60435
Sold
$224,900
4 beds / 3.0 baths / 2,561 ft2
Single Family / Built: 2002
4241
3753 Indian Head Lane, Joliet, Illinois 60435
Sold
$189,999
3 beds / 2.0 baths / 1,396 ft2
Single Family / Built: 2002
4874
3753 Indian Head Lane, Joliet, Illinois 60435
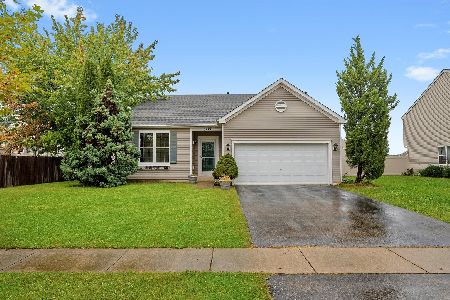
Sold
$319,900
3 beds / 2.0 baths / 1,396 ft2
Single Family / Built: 2002
384
Contact Agent
Listing Provided By
Coldwell Banker The Real Estate Group
