

3802 Crail Road, Champaign, Illinois 61822
Subdivision > Turnberry Ridge


$370,000
|
Sold
|
|
| Status: | Closed |
| Sqft: | 2,233 |
| Cost/Sqft: | $168 |
| Beds: | 3 |
| Baths: | 3 |
| Year Built: | 2002 |
| Property Taxes: | $8,673 |
| Days On Market: | 115 |
| Lot Size: | 0,23 |
Description
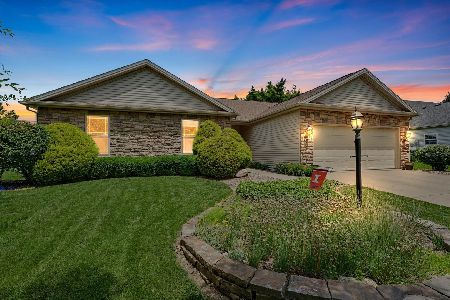
Beautifully maintained, custom-built one-owner story-and-a-half home featuring 4 bedrooms, 2 1/2 baths, and a 3-car garage. This spacious home offers 9-foot ceilings, an open floor plan, a large walk-in pantry, oversized closets, and a partially finished basement with plenty of storage. Enjoy the privacy of a mature, professionally landscaped yard with Brownwood landscaping, all backing to Turnberry Ridge Park for beautiful views and easy access to walking trails. Quality construction, thoughtful design, and an exceptional location make this home a must-see! Furnace and a/c NEW in 2022, Water heater NEW 2025. Theater room equipment stays!
Property Specifics
| Single Family | |
| — | |
| — | |
| 2002 | |
| Partially Finished, Partial | |
| 1,700 (548 finished) | |
| Vinyl Siding, Brick | |
| — | |
| — | |
| No | |
| 0.23 |
| Champaign | |
| Turnberry Ridge | |
| 165 / Annual | |
| Other | |
| Public | |
| Public Sewer | |
| Central Air | |
| Gas, Forced Air | |
| 12708539 | |
| 442016364006 |
Nearby Schools
| NAME: | DISTRICT: | DISTANCE: | |
|---|---|---|---|
|
Grade School
Unit 4 Of Choice |
4 | — | |
|
Middle School
Champaign/middle Call Unit 4 351 |
4 | Not in DB | |
|
High School
Centennial High School |
4 | Not in DB | |
Property History
| DATE: | EVENT: | PRICE: | SOURCE: |
|---|---|---|---|
| 16 Oct, 2026 | Sold | $370,000 | MRED MLS |
| 26 Aug, 2026 | Under contract | $375,000 | MRED MLS |
| — | Last price change | $387,000 | MRED MLS |
| 27 Jul, 2026 | Listed for sale | $387,000 | MRED MLS |
Some photos of this home have been virtually staged.


Room Specifics
All Bedroom Info:
Total Bedrooms: 4
Bedrooms Above Ground: 3
Bedrooms Below Ground: 1
Total Bedrooms: 4
Bedrooms Above Ground: 3
Bedrooms Below Ground: 1
Master Bedroom Info:
Dimensions: 13X15
Location: —Dimensions: 13X15
Floor Type: —
Second Bedroom Info:
Dimensions: 11X9
Location: —Dimensions: 11X9
Floor Type: —
Third Bedroom Info:
Dimensions: 11X10
Location: —Dimensions: 11X10
Floor Type: —
Fourth Bedroom Info:
Dimensions: 11X13
Location: —Dimensions: 11X13
Floor Type: —
Bathroom Info:
Full Bathrooms: 3
Partial Bathrooms: 1Full Bathrooms: 3
Bathroom Amenities: —
Bathroom in Basement: 0
Dining Room Info:
Dimensions: 10X12
Location: —Dimensions: 10X12
Floor Type: —
Kitchen Info:
Dimensions: 13X12
Location: —Dimensions: 13X12
Floor Type: —
Laundry Room Info:
Dimensions: 6X7
Location: —Dimensions: 6X7
Floor Type: —
Living Room Info:
Dimensions: 15X16
Location: —Dimensions: 15X16
Floor Type: —
Additional Rooms Info:
Rooms: Pantry, Mud Room, Office, Sitting Room, Theatre Room
Basement: Partially Finished, PartialRooms: Pantry, Mud Room, Office, Sitting Room, Theatre Room
First Additional Room Info:
Name: Pantry
Dimensions: 5X5
Location: —Name: Pantry
Dimensions: 5X5
Floor Type: —
Second Additional Room Info:
Name: Mud Room
Dimensions: 6X5
Location: —Name: Mud Room
Dimensions: 6X5
Floor Type: —
Third Additional Room Info:
Name: Office
Dimensions: 10X9
Location: —Name: Office
Dimensions: 10X9
Floor Type: —
Fourth Additional Room Info:
Name: Sitting Room
Dimensions: 13X12
Location: —Name: Sitting Room
Dimensions: 13X12
Floor Type: —
Fifth Additional Room Info:
Name: Theatre Room
Dimensions: 16X15
Location: —Name: Theatre Room
Dimensions: 16X15
Floor Type: —
Other Specifics
| 3 | |
| — | |
| Garage Owned, Attached, Garage | |
| — | |
| — | |
| — | |
| — | |
| — | |
| 97.42x71.16x42.66x100.54x1 | |
| — | |
| Full | |
| — | |
| Range, Microwave, Dishwasher, Refrigerator | |
| Not in DB | |
| — | |
| — | |
| — |
Tax History
| Year | Property Taxes |
|---|---|
| 2026 | $8,673 |
Contact Agent
Nearby Similar Homes
3306 Daniel Street, Champaign, Illinois 61821

For Sale
$157,000
3 beds / 1.0 baths / 1,120 ft2
Single Family / Built: 1976
27

3501 Roxford Drive, Champaign, Illinois 61822

For Sale
$384,990
3 beds / 3.0 baths / 3,550 ft2
Single Family / Built: 1987
99
Nearby Sold Comparables
3804 Crail Road, Champaign, Illinois 61822
Sold
$385,000
3 beds / 3.0 baths / 1,803 ft2
Single Family / Built: 2003
147
Champaign, Illinois 61822

Sold
$244,800
3 beds / 3.0 baths / 1,815 ft2
Single Family / Built: 2003
6391
Champaign, Illinois 61822
Sold
$239,900
3 beds / 3.0 baths / 1,815 ft2
Single Family / Built: 2003
4641
3801 Crail Road, Champaign, Illinois 61822
Sold
$237,500
3 beds / 2.1 baths / 1,810 ft2
Single Family / Built: 2003
3208
3704 Crail, Champaign, Illinois 61822
Sold
$249,000
4 beds / 3.1 baths / 2,454 ft2
Single Family / Built: 2004
4444
Champaign, Illinois 61822
Sold
$209,900
3 beds / 2.1 baths / 1,998 ft2
Single Family / Built: 2002
6887
Contact Agent
Listing Provided By
Taylor Realty Associates
