

3802 Ridge Road, Spring Grove, Illinois 60081
Subdivision > Spring Grove Estates
Sorry, we are updating photos, please update this page in 15 minutes
$275,000
|
Sold
|
|
| Status: | Closed |
| Sqft: | 3,030 |
| Cost/Sqft: | $92 |
| Beds: | 4 |
| Baths: | 3 |
| Year Built: | 1992 |
| Property Taxes: | $10,147 |
| Days On Market: | 3955 |
| Lot Size: | 0,86 |
Description
BUYERS HOME CLOSE FELL APART AND THIS HOME IS AVAILABLE AGAIN! Don't miss out on over 3000 square feet to enjoy in this 4 bedroom home with privacy from the moment you pull up. Hardwood floors, two fireplaces, den, formal living and dining rooms, Master bedroom includes a wonderful en suite bathroom, fireplace and tray ceilings. Fantastic screened in porch and deck to enjoy the outdoors. 50 year transferable roof included too! See this great buy today and make it your next home.
Property Specifics
| Single Family | |
| — | |
| — | |
| 1992 | |
| Full | |
| Brick | |
| Asphalt | |
| — | |
| No | |
| 0.86 |
| Mc Henry | |
| Spring Grove Estates | |
| 0 / Not Applicable | |
| None | |
| Private Well | |
| Septic-Private | |
| Central Air | |
| Natural Gas, Forced Air | |
| 09116542 | |
| 0426328014 |
Nearby Schools
| NAME: | DISTRICT: | DISTANCE: | |
|---|---|---|---|
|
Grade School
Spring Grove Elementary School |
2 | — | |
|
Middle School
Nippersink Middle School |
2 | Not in DB | |
|
High School
Richmond-burton Community High S |
157 | Not in DB | |
Property History
| DATE: | EVENT: | PRICE: | SOURCE: |
|---|---|---|---|
| 17 May, 2016 | Sold | $275,000 | MRED MLS |
| 1 Apr, 2016 | Under contract | $279,900 | MRED MLS |
| — | Last price change | $299,900 | MRED MLS |
| 14 Jan, 2016 | Listed for sale | $299,900 | MRED MLS |
Sorry, we are updating photos, please update this page in 15 minutes
Room Specifics
All Bedroom Info:
Total Bedrooms: 4
Bedrooms Above Ground: 4
Bedrooms Below Ground: 0
Total Bedrooms: 4
Bedrooms Above Ground: 4
Bedrooms Below Ground: 0
Second Bedroom Info:
Dimensions: —
Location: —Dimensions: —
Floor Type: Carpet
Third Bedroom Info:
Dimensions: —
Location: —Dimensions: —
Floor Type: Carpet
Fourth Bedroom Info:
Dimensions: —
Location: —Dimensions: —
Floor Type: Carpet
Bathroom Info:
Full Bathrooms: 3
Partial Bathrooms: 1Full Bathrooms: 3
Bathroom Amenities: Whirlpool, Separate Shower, Double Sink, Soaking Tub
Bathroom in Basement: 0
Dining Room Info:
Dimensions: —
Location: —Dimensions: —
Floor Type: Carpet
Kitchen Info:
Dimensions: —
Location: —Dimensions: —
Floor Type: Hardwood
Features: Eating Area-Table Space, Island
Laundry Room Info:
Dimensions: —
Location: —Dimensions: —
Floor Type: Ceramic Tile
Living Room Info:
Dimensions: —
Location: —Dimensions: —
Floor Type: Carpet
Family Room Info:
Dimensions: —
Location: —Dimensions: —
Floor Type: Hardwood
Additional Rooms Info:
Rooms: Den, Recreation Room, Storage, Other Room
Basement: FullRooms: Den, Recreation Room, Storage, Other Room
Other Specifics
| 3 | |
| Concrete Perimeter | |
| Garage | |
| — | |
| — | |
| — | |
| Deck, Porch, Screened Patio | |
| Corner Lot, Landscaped, Wooded | |
| 225X182 | |
| — | |
| Full | |
| Vaulted/Cathedral Ceilings, Hardwood Floors, First Floor Laundry | |
| Double Oven, Dishwasher, Refrigerator, Washer, Dryer | |
| Not in DB | |
| Street Paved | |
| — | |
| Gas Starter |
Tax History
| Year | Property Taxes |
|---|---|
| 2016 | $10,147 |
Contact Agent
Nearby Similar Homes
7209 Ridge Court, Spring Grove, Illinois 60081
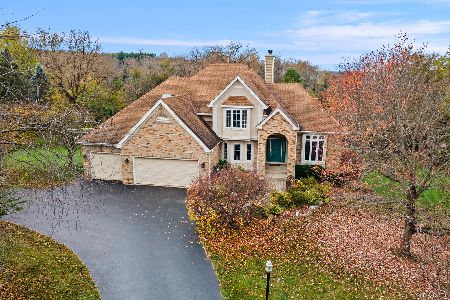
For Sale
$680,000
5 beds / 4.1 baths / 5,673 ft2
Single Family / Built: 1996
0
3313 Ridge Road, Spring Grove, Illinois 60081
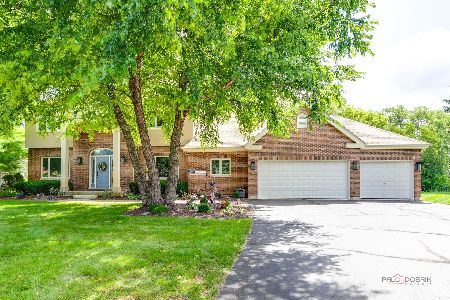
For Sale
$589,900
5 beds / 4.0 baths / 3,900 ft2
Single Family / Built: 2001
175
Nearby Sold Comparables
7208 Hillside Drive, Spring Grove, Illinois 60081

Sold
$274,900
5 beds / 5.1 baths / 3,630 ft2
Single Family / Built: 1991
4257
3804 Ridge Road, Spring Grove, Illinois 60081
Sold
$349,900
3 beds / 3.0 baths / 3,341 ft2
Single Family / Built: 1994
3919
3804 Ridge Road, Spring Grove, Illinois 60081

Sold
$650,000
3 beds / 3.0 baths / 3,341 ft2
Single Family / Built: 1994
916
7208 Coventry Drive, Spring Grove, Illinois 60081
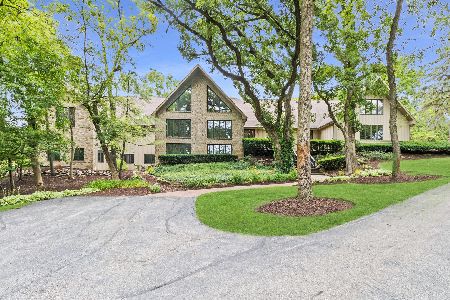
Sold
$699,000
6 beds / 5.1 baths / 10,420 ft2
Single Family / Built: 1992
1204
7302 Coventry Drive, Spring Grove, Illinois 60081

Sold
$364,000
4 beds / 2.1 baths / 2,366 ft2
Single Family / Built: 1981
1211
3816 Ridge Road, Spring Grove, Illinois 60081
Sold
$390,000
4 beds / 4.1 baths / 3,100 ft2
Single Family / Built: 1999
3013
Contact Agent
Listing Provided By
RE/MAX Plaza
