

3816 Ridge Road, Spring Grove, Illinois 60081
Subdivision > Spring Grove Estates
Sorry, we are updating photos, please update this page in 15 minutes
$365,000
|
Sold
|
|
| Status: | Closed |
| Sqft: | 3,100 |
| Cost/Sqft: | $126 |
| Beds: | 4 |
| Baths: | 5 |
| Year Built: | 1999 |
| Property Taxes: | $11,058 |
| Days On Market: | 3013 |
| Lot Size: | 0,00 |
Description
This exquisite farm-style home surrounded by an amazing landscape. Enter the foyer, of this 5 bedroom, 4 1/2 bathroom gem, to a captivating open great room with stone fireplace. The kitchen comprises rich cherry cabinets, granite counter tops, generous pantry and breakfast area. Formal dining room, 1st floor Master suite along with a 1st floor Den/bedroom containing private bathroom and closet. The second floor incorporates 3 more bedrooms and a full bathroom. The finished basement contains another bedroom, full bathroom and an immense area for entertaining, including connections for a wet bar. This is truly a MUST See!
Property Specifics
| Single Family | |
| — | |
| Farmhouse | |
| 1999 | |
| Full | |
| Aluminum Siding, Vinyl Siding, Stone | |
| Asphalt | |
| — | |
| No | |
| — |
| Mc Henry | |
| Spring Grove Estates | |
| 0 / Not Applicable | |
| None | |
| Private Well | |
| Septic-Private | |
| Central Air | |
| Natural Gas, Forced Air | |
| 10050707 | |
| 0426378001 |
Property History
| DATE: | EVENT: | PRICE: | SOURCE: |
|---|---|---|---|
| 2 Oct, 2018 | Sold | $365,000 | MRED MLS |
| 1 Sep, 2018 | Under contract | $390,000 | MRED MLS |
| 13 Aug, 2018 | Listed for sale | $390,000 | MRED MLS |
Sorry, we are updating photos, please update this page in 15 minutes
Room Specifics
All Bedroom Info:
Total Bedrooms: 5
Bedrooms Above Ground: 4
Bedrooms Below Ground: 1
Total Bedrooms: 5
Bedrooms Above Ground: 4
Bedrooms Below Ground: 1
Second Bedroom Info:
Dimensions: —
Location: —Dimensions: —
Floor Type: Carpet
Third Bedroom Info:
Dimensions: —
Location: —Dimensions: —
Floor Type: Carpet
Fourth Bedroom Info:
Dimensions: —
Location: —Dimensions: —
Floor Type: Carpet
Bathroom Info:
Full Bathrooms: 5
Partial Bathrooms: 1Full Bathrooms: 5
Bathroom Amenities: Whirlpool, Separate Shower
Bathroom in Basement: 1
Dining Room Info:
Dimensions: —
Location: —Dimensions: —
Floor Type: Hardwood
Kitchen Info:
Dimensions: —
Location: —Dimensions: —
Floor Type: Ceramic Tile
Features: Eating Area-Table Space, Island, Pantry-Closet
Laundry Room Info:
Dimensions: —
Location: —Dimensions: —
Floor Type: Ceramic Tile
Living Room Info:
Dimensions: —
Location: —Dimensions: —
Floor Type: Hardwood
Additional Rooms Info:
Rooms: Bedroom 5, Breakfast Room, Den, Foyer
Basement: FullRooms: Bedroom 5, Breakfast Room, Den, Foyer
Other Specifics
| 3 | |
| Concrete Perimeter | |
| Garage | |
| — | |
| — | |
| — | |
| Deck, Patio | |
| — | |
| 205'X287'X155'X317' | |
| — | |
| Full | |
| Vaulted/Cathedral Ceilings, Skylight(s), Hardwood Floors, First Floor Bedroom, First Floor Full Bath | |
| Range, Microwave, Dishwasher, Refrigerator, Washer, Dryer, Disposal, Built-In Oven | |
| Not in DB | |
| Street Lights, Street Paved | |
| — | |
| Gas Log, Gas Starter |
Tax History
| Year | Property Taxes |
|---|---|
| 2018 | $11,058 |
Contact Agent
Nearby Similar Homes
7209 Ridge Court, Spring Grove, Illinois 60081
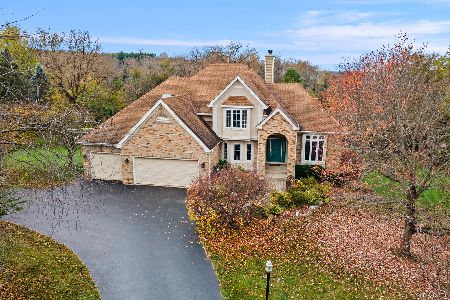
For Sale
$680,000
5 beds / 4.1 baths / 5,673 ft2
Single Family / Built: 1996
0
Nearby Sold Comparables
3905 Ridge Road, Spring Grove, Illinois 60081
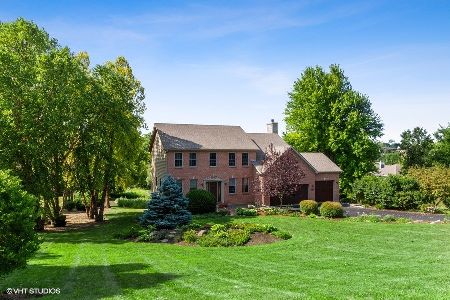
Sold
$500,000
5 beds / 3.1 baths / 3,668 ft2
Single Family / Built: 1997
1930
7208 Hillside Drive, Spring Grove, Illinois 60081

Sold
$274,900
5 beds / 5.1 baths / 3,630 ft2
Single Family / Built: 1991
4257
7207 Hillside Drive, Spring Grove, Illinois 60081
Sold
$237,500
4 beds / 3.0 baths / 2,570 ft2
Single Family / Built: 1993
4230
3911 Ridge Road, Spring Grove, Illinois 60081
Sold
$305,000
4 beds / 2.1 baths / 2,732 ft2
Single Family / Built: 2006
3832
3910 Ridge Road, Spring Grove, Illinois 60081
Sold
$449,000
5 beds / 4.1 baths / 4,669 ft2
Single Family / Built: 1994
4406
3804 Ridge Road, Spring Grove, Illinois 60081
Sold
$349,900
3 beds / 3.0 baths / 3,341 ft2
Single Family / Built: 1994
3919
Contact Agent
Listing Provided By
RE/MAX At Home
