

3804 Fairview Avenue, Downers Grove, Illinois 60515
Sorry, we are updating photos, please update this page in 15 minutes
$300,000
|
Sold
|
|
| Status: | Closed |
| Sqft: | 2,324 |
| Cost/Sqft: | $131 |
| Beds: | 3 |
| Baths: | 2 |
| Year Built: | 1950 |
| Property Taxes: | $2,776 |
| Lot Size: | 0,59 |
Description
Fantastic 3 Bed, 2 Bath unique home on just over 1/2 acre ~ Main level offers large living room w/wood burning stove~ Dining room with hardwood floors ~ Kitchen has new wood laminate flooring~Master bedroom with private bath and plenty of storage~2 additional bedrooms~Bonus room, could be office or 4th bedroom~Full bath/laundry combo~2nd level offers 19x29 family room w/wood burning stove~2 garages~PRICED TO SELL !!!
Property Specifics
| Single Family | |
| — | |
| — | |
| 1950 | |
| Unfinished, Crawl Space, Full | |
| Frame | |
| Asphalt | |
| — | |
| No | |
| 0.59 |
| — | |
| — | |
| 0 / Not Applicable | |
| None | |
| Lake Michigan | |
| Public Sewer | |
| Central Air | |
| Gas, Forced Air | |
| 08253811 | |
| 0632415022 |
Nearby Schools
| NAME: | DISTRICT: | DISTANCE: | |
|---|---|---|---|
|
Grade School
Highland Elementary School |
58 | — | |
|
Middle School
Herrick Middle School |
58 | Not in DB | |
|
High School
Downers Grove North |
99 | Not in DB | |
Sorry, we are updating photos, please update this page in 15 minutes
Room Specifics
All Bedroom Info:
Total Bedrooms: 3
Bedrooms Above Ground: 3
Bedrooms Below Ground: 0
Total Bedrooms: 3
Bedrooms Above Ground: 3
Bedrooms Below Ground: 0
Master Bedroom Info:
Dimensions: 10X14
Location: Main LevelDimensions: 10X14
Floor Type: Vinyl
Second Bedroom Info:
Dimensions: 10X12
Location: Main LevelDimensions: 10X12
Floor Type: Vinyl
Third Bedroom Info:
Dimensions: 9X12
Location: Main LevelDimensions: 9X12
Floor Type: Vinyl
Bathroom Info:
Full Bathrooms: 2
Partial Bathrooms: 0Full Bathrooms: 2
Bathroom Amenities: —
Bathroom in Basement: 0
Dining Room Info:
Dimensions: 9X11
Location: Main LevelDimensions: 9X11
Floor Type: Hardwood
Kitchen Info:
Dimensions: 8X18
Location: Main LevelDimensions: 8X18
Floor Type: Wood Laminate
Features: Eating Area-Table Space
Laundry Room Info:
Dimensions: 8X9
Location: Main LevelDimensions: 8X9
Floor Type: Vinyl
Living Room Info:
Dimensions: 14X22
Location: Main LevelDimensions: 14X22
Floor Type: Carpet
Family Room Info:
Dimensions: 19X29
Location: 2nd LevelDimensions: 19X29
Floor Type: Wood Laminate
Additional Rooms Info:
Rooms: Bonus Room
Basement: Unfinished, Crawl Space, FullRooms: Bonus Room
First Additional Room Info:
Name: Bonus Room
Dimensions: 11X16
Location: Main LevelName: Bonus Room
Dimensions: 11X16
Floor Type: Vinyl
Other Specifics
| 4 | |
| Concrete Perimeter | |
| Asphalt, Concrete, Garage Door Opener, Heated Garage, Garage Owned, Attached, Detached, Garage | |
| Main Level | |
| Hardwood, Laminate | |
| Deck | |
| Shed(s) | |
| Bath Grab Bars, Ramp - Main Level, Wheelchair Accessible | |
| — | |
| — | |
| 100 X 256 | |
| Pull Down Stair,Unfinished | |
| Full | |
| Cathedral Ceiling(s), 1st Floor Bedroom, 1st Floor Full Bath | |
| Range, Refrigerator, Washer, Dryer | |
| Not in DB | |
| — | |
| — | |
| — |
Contact Agent
Nearby Similar Homes
3900 Fairview Avenue, Downers Grove, Illinois 60515
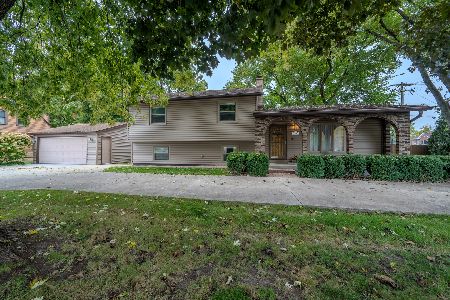
For Sale
$575,000
4 beds / 2.0 baths / 2,578 ft2
Single Family / Built: 1976
31
344 Hambletonian Drive, Oak Brook, Illinois 60523
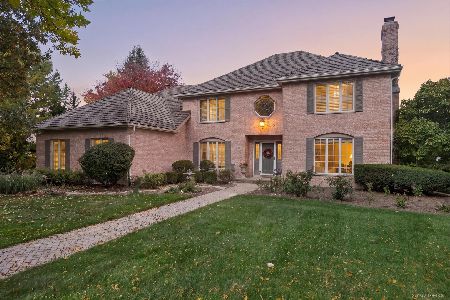
For Sale
$1,350,000
4 beds / 3.1 baths / 6,186 ft2
Single Family / Built: 1988
31
3813 Cumnor Road, Downers Grove, Illinois 60515
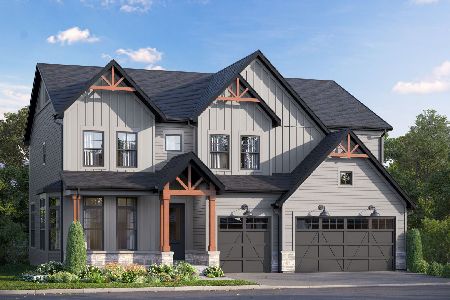
For Sale
$1,579,590
6 beds / 4.1 baths / 3,349 ft2
Single Family / Built: 2026
98
3821 Cumnor Road, Downers Grove, Illinois 60515
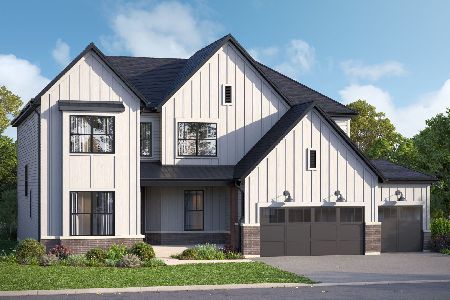
For Sale
$1,607,880
4 beds / 3.1 baths / 3,384 ft2
Single Family / Built: 2026
33
3845 Cumnor Road, Downers Grove, Illinois 60515
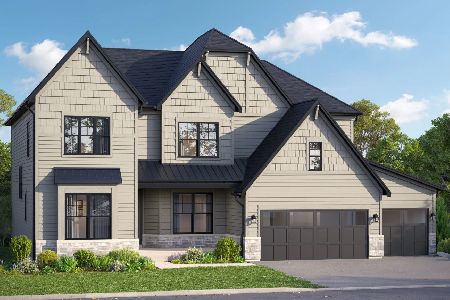
For Sale
$1,592,735
4 beds / 3.1 baths / 3,486 ft2
Single Family / Built: 2026
267
3853 Cumnor Road, Downers Grove, Illinois 60515
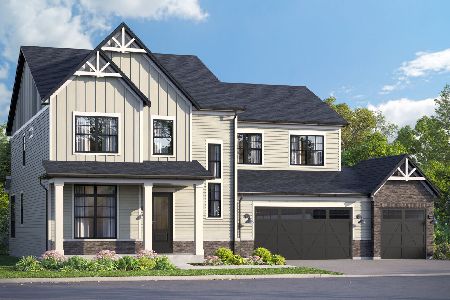
For Sale
$1,555,230
4 beds / 3.1 baths / 3,797 ft2
Single Family / Built: 2026
242
Nearby Sold Comparables
3804 Fairview Avenue, Downers Grove, Illinois 60515

Sold
$359,000
3 beds / 2.0 baths / 2,324 ft2
Single Family / Built: 1950
2363
445 38th Street, Downers Grove, Illinois 60515
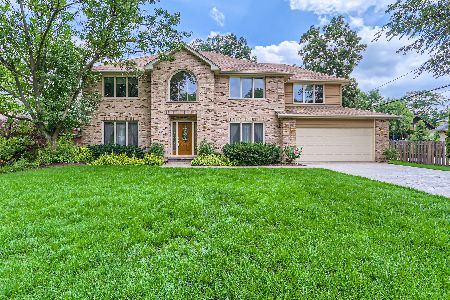
Sold
$669,999
4 beds / 2.1 baths / 2,960 ft2
Single Family / Built: 1993
1220
455 38th Street, Downers Grove, Illinois 60515

Sold
$1,299,000
5 beds / 4.1 baths / 4,200 ft2
Single Family / Built: 2007
6947
3803 Douglas Road, Downers Grove, Illinois 60515
Sold
$599,999
4 beds / 3.1 baths / 0 ft2
Single Family / Built: 1992
6324
444 38th Street, Downers Grove, Illinois 60515
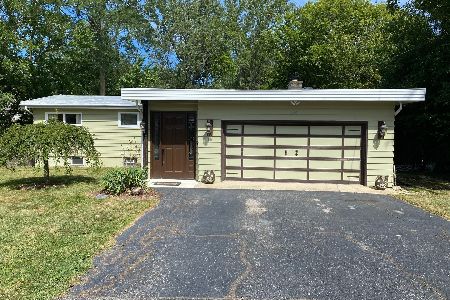
Sold
$389,000
4 beds / 2.0 baths / 1,797 ft2
Single Family / Built: 1956
2265
3807 Douglas Road, Downers Grove, Illinois 60515
Sold
$589,000
4 beds / 3.0 baths / 2,484 ft2
Single Family / Built: 1991
2824
Contact Agent
Listing Provided By
Arrow Realty Group LLC
