

3807 Mccabe Avenue, Crystal Lake, Illinois 60014


$240,000
|
Sold
|
|
| Status: | Closed |
| Sqft: | 2,364 |
| Cost/Sqft: | $99 |
| Beds: | 4 |
| Baths: | 2 |
| Year Built: | 1977 |
| Property Taxes: | $6,104 |
| Days On Market: | 1973 |
| Lot Size: | 0,34 |
Description
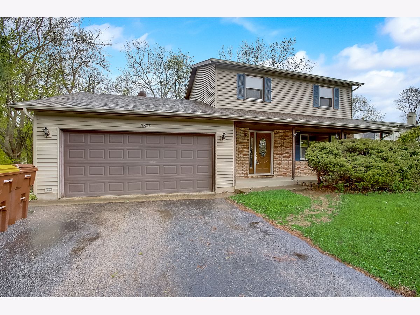
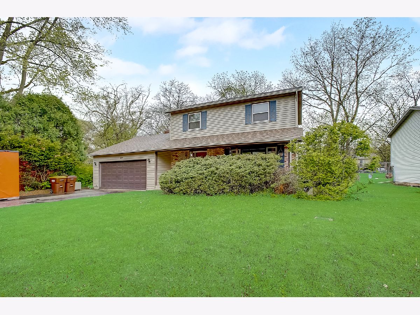
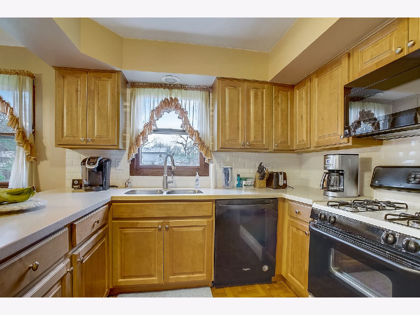
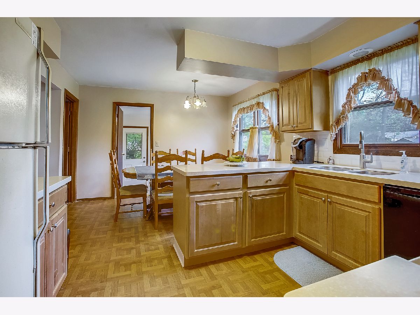
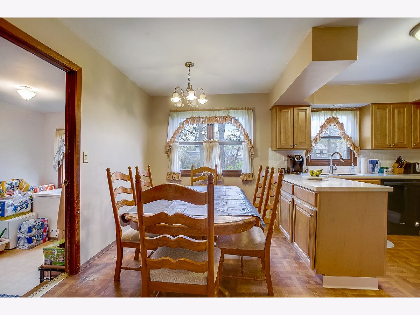
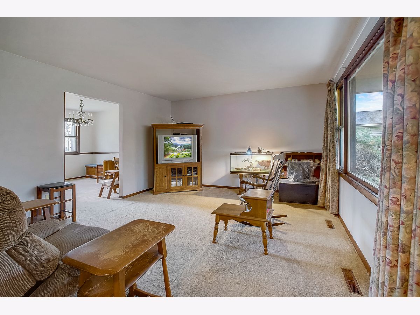
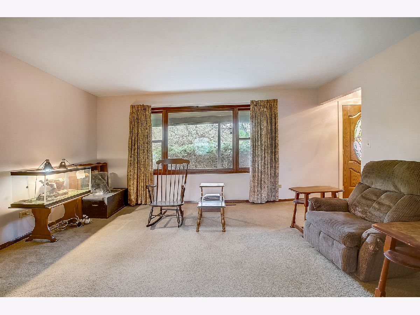
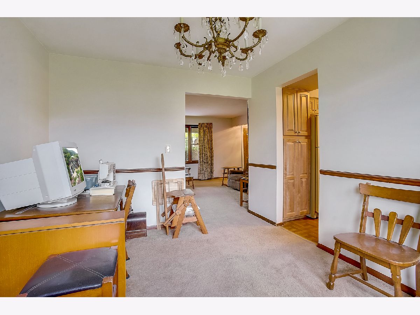
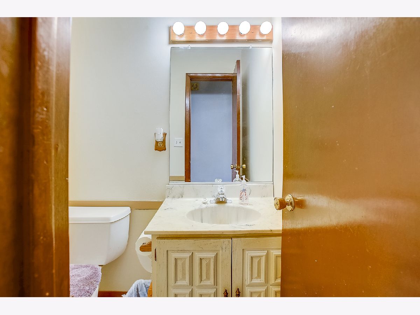
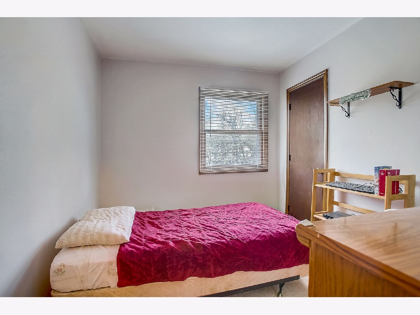
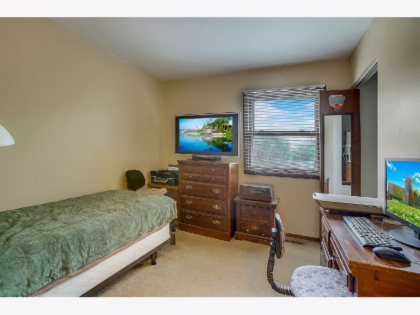
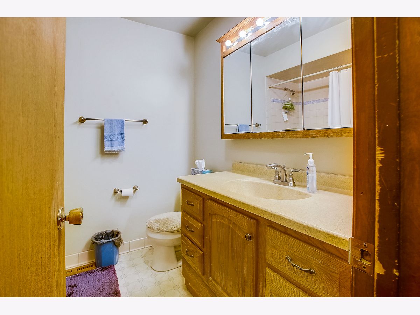
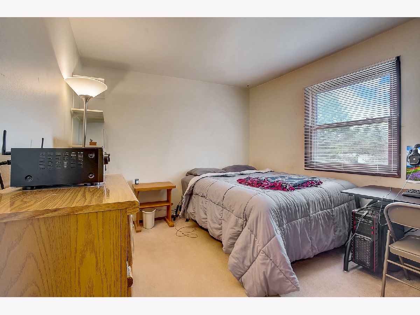
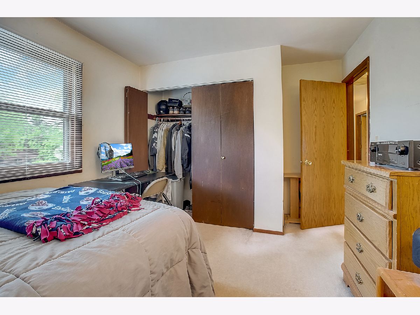
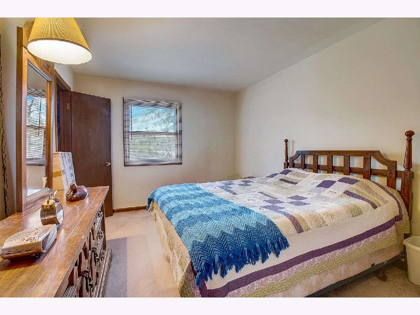
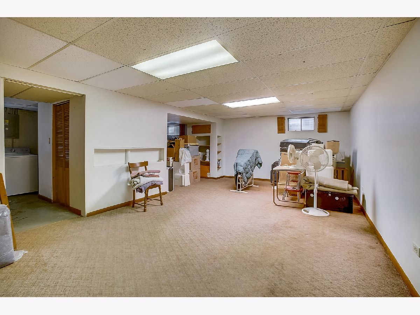
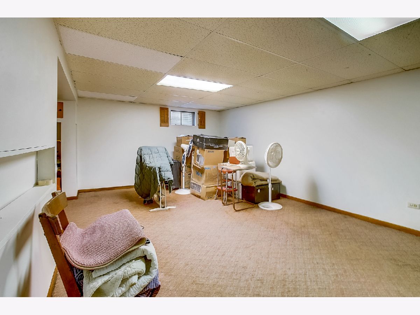
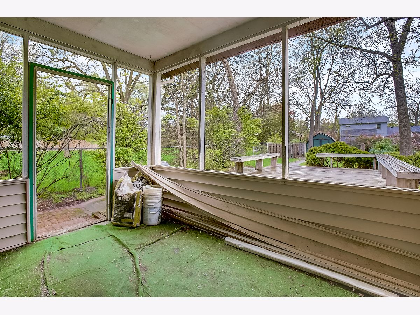
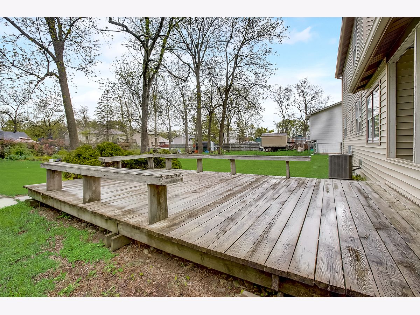
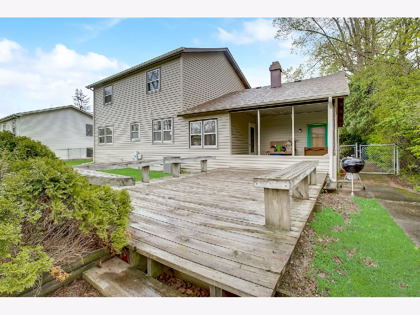
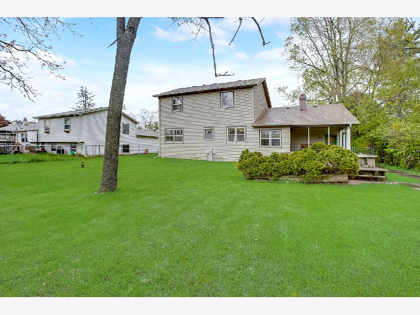
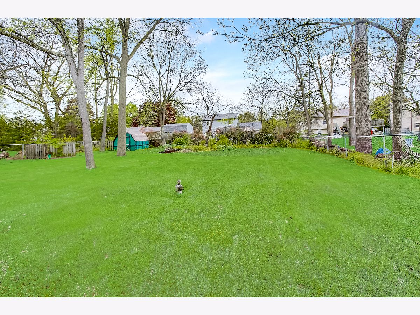
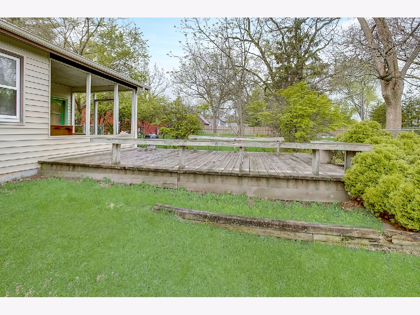
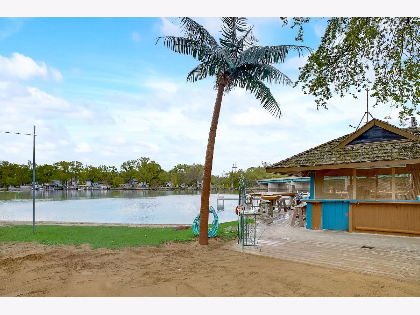
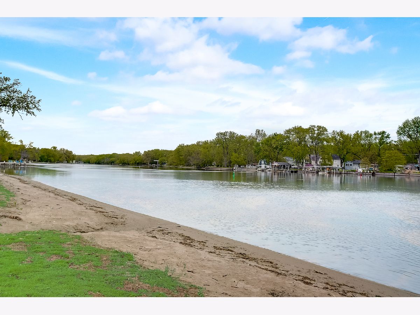
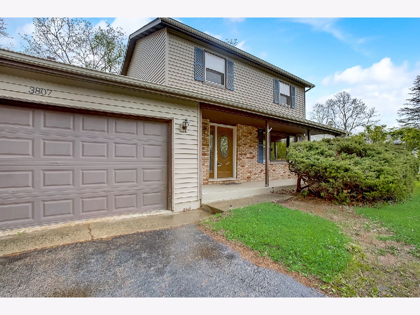
Lovely colonial with full finished basement in Burtons Bridge, just a few blocks from the Fox River and members-only beach. Enjoy 4 spacious bedrooms and 1 1/2 bath. Recent updates include custom kitchen cabinets, solid surface counters, new backsplash, new dishwasher, new AC, new floors (engineered) on main level, carpets upstairs. Roof and siding 2014. Bring some TLC and finish the rest. One-third+ acre with deck overlooking big fenced yard. Screenable back porch. Formal dining room, separate eating and work area in kitchen. Minutes from the river, parks, playgrounds and preserves, yet close to commuter ways, quaint local shops, major shopping outlets, entertainment, and 6 miles from the Metra. Award-winning Prairie Ridge schools! Your future awaits! Don't miss it!
Property Specifics
| Single Family | |
| — | |
| — | |
| 1977 | |
| Full | |
| Vinyl Siding | |
| — | |
| AMERICANA | |
| No | |
| 0.34 |
| Mc Henry | |
| Burtons Bridge | |
| 35 / Annual | |
| Other | |
| Private Well | |
| Septic-Private | |
| Central Air | |
| Natural Gas, Forced Air | |
| 11108153 | |
| 1519331031 |
Nearby Schools
| NAME: | DISTRICT: | DISTANCE: | |
|---|---|---|---|
|
Grade School
Prairie Grove Elementary School |
46 | — | |
|
Middle School
Prairie Grove Junior High School |
46 | Not in DB | |
|
High School
Prairie Ridge High School |
155 | Not in DB | |
Property History
| DATE: | EVENT: | PRICE: | SOURCE: |
|---|---|---|---|
| 14 Jul, 2021 | Sold | $240,000 | MRED MLS |
| 7 Jun, 2021 | Under contract | $235,000 | MRED MLS |
| 2 Jun, 2021 | Listed for sale | $235,000 | MRED MLS |
| 31 Dec, 2025 | Sold | $360,000 | MRED MLS |
| 19 Nov, 2025 | Under contract | $368,500 | MRED MLS |
| 5 Nov, 2025 | Listed for sale | $368,500 | MRED MLS |
Room Specifics
Total Bedrooms: 4
Bedrooms Above Ground: 4
Bedrooms Below Ground: 0
Dimensions: —
Floor Type: Carpet
Dimensions: —
Floor Type: Carpet
Dimensions: —
Floor Type: Carpet
Full Bathrooms: 2
Bathroom Amenities: —
Bathroom in Basement: 0
Dimensions: —
Floor Type: Carpet
Dimensions: —
Floor Type: Wood Laminate
Features: Custom Cabinetry, Updated Kitchen
Dimensions: —
Floor Type: Other
Dimensions: —
Floor Type: Carpet
Rooms: Breakfast Room, Recreation Room, Bonus Room
Other Specifics
| 2 | |
| — | |
| Garage | |
| — | |
| — | |
| — | |
| Deck, Breezeway | |
| — | |
| 75X202 | |
| Unfinished | |
| Full | |
| Wood Laminate Floors, Walk-In Closet(s) | |
| Range, Microwave, Dishwasher, Refrigerator, Water Softener Rented | |
| Not in DB | |
| Park, Lake, Street Paved | |
| — | |
| — |
Tax History
| Year | Property Taxes |
|---|---|
| 2021 | $6,104 |
| 2025 | $6,700 |
Contact Agent
Nearby Similar Homes
Nearby Sold Comparables


Contact Agent
Listing Provided By
Redfin Corporation
