

3801 Mccabe Avenue, Crystal Lake, Illinois 60014
$209,500
|
Sold
|
|
| Status: | Closed |
| Sqft: | 2,426 |
| Cost/Sqft: | $86 |
| Beds: | 4 |
| Baths: | 2 |
| Year Built: | 1977 |
| Property Taxes: | $5,481 |
| Days On Market: | 2778 |
| Lot Size: | 0,34 |
Description
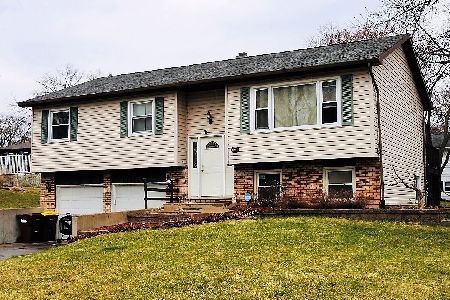
Get it before it's gone! What a wonderful home this is! From the time you drive up, you'll know it's the one! The siding has been recently stained and sealed, it looks new! When you walk in, you will see a spotless home with newer carpet almost everywhere. There's a big living room upstairs. It opens to the kitchen, which was remodeled a couple years ago with updated cabinets, new wood flooring and stainless appliances. A door from the kitchen leads to a huge 2 tier deck & overlooks big yard w/paver patio. The spacious master opens to your screened porch! You'll spend your evenings relaxing there, & enjoying your domain. Two more spacious bedrooms & full, updated bath give you plenty of space. Just wait until you see the lower level! There's a giant family room with a woodburning stove & wet bar area. There's MORE than enough space here! There's also another bedroom and an office! (The office could easily be made back into a hair salon.) Plus full bath! 2 1/2+ car garage! Great yard!
Property Specifics
| Single Family | |
| — | |
| — | |
| 1977 | |
| Full, English | |
| Cedar | |
| Asphalt | |
| — | |
| No | |
| 0.34 |
| Mc Henry | |
| — | |
| 100 / Annual | |
| Other | |
| Private Well | |
| Septic-Private | |
| Central Air | |
| Natural Gas, Forced Air | |
| 10309989 | |
| 1519331052 |
Property History
| DATE: | EVENT: | PRICE: | SOURCE: |
|---|---|---|---|
| 29 Apr, 2019 | Sold | $209,500 | MRED MLS |
| 20 Mar, 2019 | Under contract | $209,500 | MRED MLS |
| 20 Mar, 2019 | Listed for sale | $209,500 | MRED MLS |
Room Specifics
Total Bedrooms: 4
Bedrooms Above Ground: 4
Bedrooms Below Ground: 0
Dimensions: —
Floor Type: Carpet
Dimensions: —
Floor Type: Carpet
Dimensions: —
Floor Type: Ceramic Tile
Full Bathrooms: 2
Bathroom Amenities: —
Bathroom in Basement: 1
Dimensions: —
Floor Type: Wood Laminate
Features: Eating Area-Table Space
Dimensions: —
Floor Type: Carpet
Dimensions: —
Floor Type: Carpet
Rooms: Eating Area, Office
Other Specifics
| 2.1 | |
| Concrete Perimeter | |
| Garage | |
| — | |
| — | |
| — | |
| Deck, Porch Screened, Storms/Screens | |
| — | |
| 74X196X74X201 | |
| — | |
| — | |
| — | |
| Range, Microwave, Dishwasher, Refrigerator | |
| Not in DB | |
| — | |
| — | |
| Wood Burning Stove |
Tax History
| Year | Property Taxes |
|---|---|
| 2019 | $5,481 |
Contact Agent
Nearby Similar Homes

Nearby Sold Comparables



Contact Agent
Listing Provided By
RE/MAX Unlimited Northwest
